Guaranteed building plans with interior views and details : a standard collection of new, original and artistic designs of cottages, bungalows, residences and flats of frame, brick, cement, plaster, concrete blocks, hollow tile, stucco, etc. and farm buildings of all descriptions together with interior and exterior details and interior views arranged and described by William A. Radford. (1915)
Radford, William A., 1865- · Radford Architectural Company, New York · leaf 103
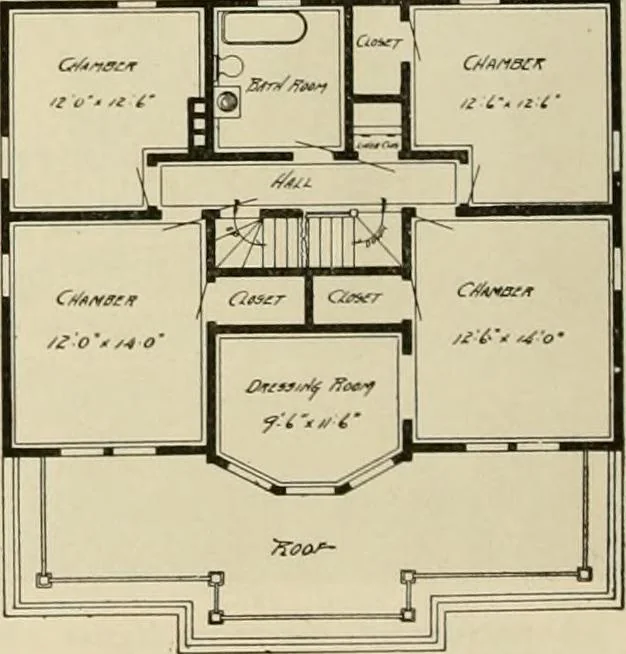
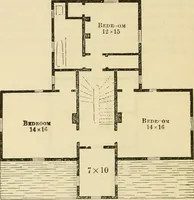
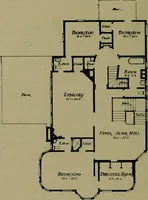
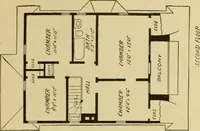
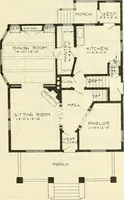
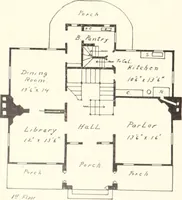
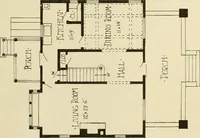
/3W.V front of the house and adds a greatdeal to the value of the property. The library in this plan is the officefor the man of the house and a studyfor children of school age and those ofmore mature years. This makes a cosyfamily room, where the kids and theparents are likely to spend winter… … First Floor Plan. Second Floor Flan Arrangement of Nine-Room House. Size 38 by 28 feet. GUARANTEED BUILDING PLANS 101 Low Price Frame Cottage A simple little home-like cottage thatcontains untold possibilities for comfortis illustrated here. Everything that isreally important in a modest home…
Architecture, Domestic -- Designs and plans · Animal housing -- Designs and plans · Trade catalogs -- Architecture, Domestic -- Designs and plans
Internet Archive · Winterthur Library · Public Domain Mark 1.0. Free to use for anything.