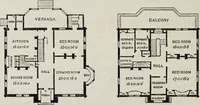
Guaranteed building plans with interior views and details : a standard collection of new, original and artistic designs of cottages, bungalows, residences and flats of frame, brick, cement, plaster, concrete blocks, hollow tile, stucco, etc. and farm buildings of all descriptions together with interior and exterior details and interior views arranged and described by William A. Radford. (1915)
Radford, William A., 1865- · Radford Architectural Company, New York · leaf 131
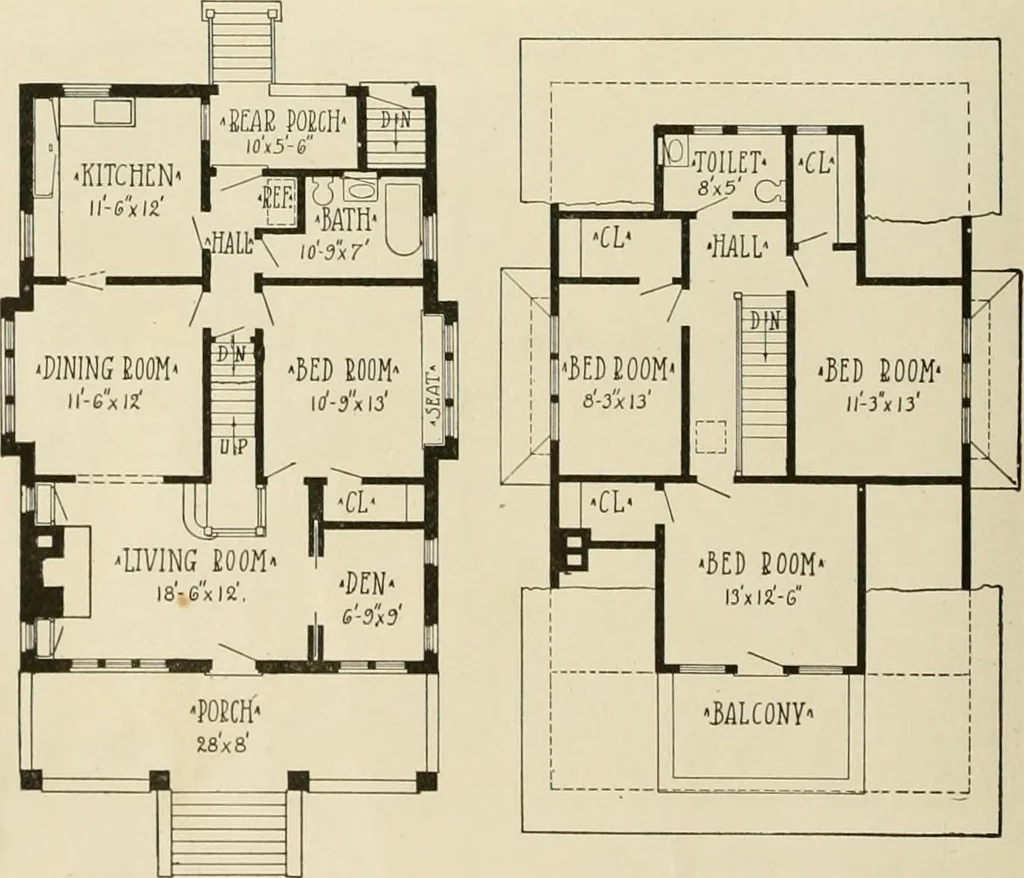
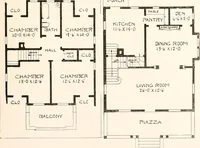
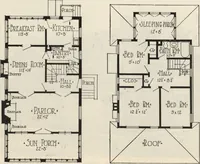
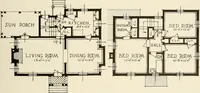
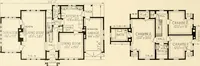
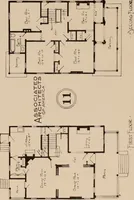
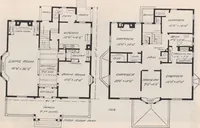
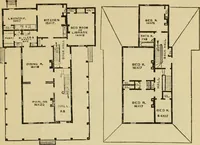
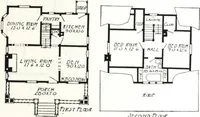
mantel and built-in book-cases at one end, and den at the other,occupies the front, entered from porchthrough central door directly oppositewhich are stairs to second floor. Offliving room, at left, is dining room, withkitchen at rear, and. at ri?ht. a bed-room.with window seat, opening into rear… … First-FIoor Plan. Second-Floor Plan. Eight-Room Bungalow-Style Cement Block Residence. Size, 28 by 40 ft,Exclusive of Front Porch. GUARANTEED BUILDING PLANS 129 Modernized NewEngland House Some of the old-style houses are espe-cially attractive when touched up withmodern improvements. Design…
Architecture, Domestic -- Designs and plans · Animal housing -- Designs and plans · Trade catalogs -- Architecture, Domestic -- Designs and plans
Internet Archive · Winterthur Library · Public Domain Mark 1.0. Free to use for anything.