Guaranteed building plans with interior views and details : a standard collection of new, original and artistic designs of cottages, bungalows, residences and flats of frame, brick, cement, plaster, concrete blocks, hollow tile, stucco, etc. and farm buildings of all descriptions together with interior and exterior details and interior views arranged and described by William A. Radford. (1915)
Radford, William A., 1865- · Radford Architectural Company, New York · leaf 202
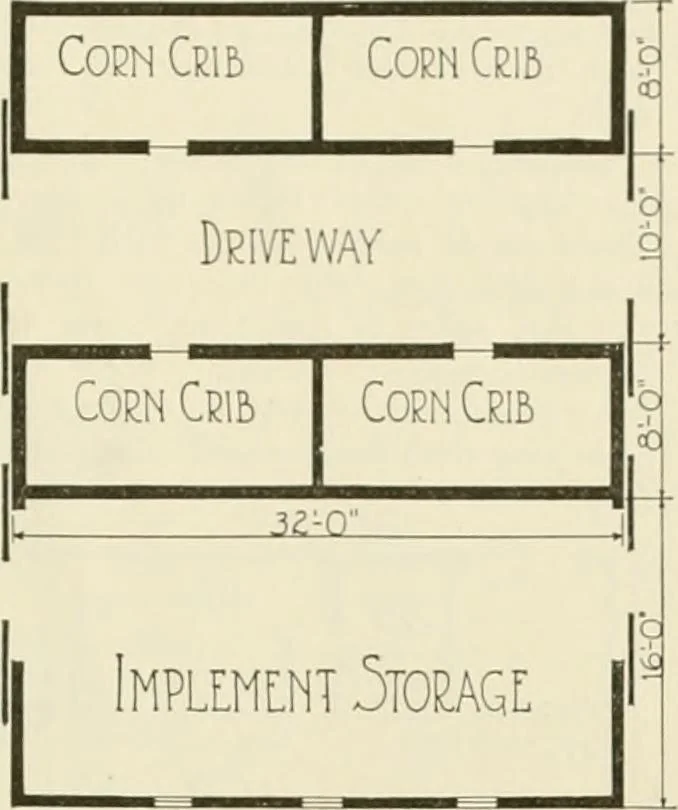
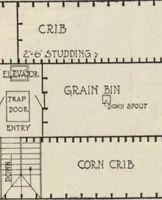
ave madesuch grain houses possible. It is easyby means of horse power or gas engin;power to put the grain to the top ofthis grain house—in fact, much easierthan to shovel the grain into an ordinarybarn bin by hand. The corn crib sections arc eight feetwide and are ventilated by using slatsfor… … Corn Cwb 8-Ox 16-0 QPAiri Bin 10-0x 15-0* COBN CC!B5-0x 16-0 CoEN Crib 60xI6-0 Opd iinq Foe Lliwtoe Geain Bin lO-Ox 15^0 Com Qm &-0\ 16-0 Implement Storage Ground Floor Plan.The foundation wall is heavier underthe grain house than under the imple- Upper Floor Plan. ment shed. The construction…
Architecture, Domestic -- Designs and plans · Animal housing -- Designs and plans · Trade catalogs -- Architecture, Domestic -- Designs and plans
Internet Archive · Winterthur Library · Public Domain Mark 1.0. Free to use for anything.