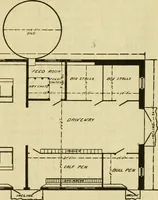
Radford's practical barn plans : being a complete collection of practical, economical and common-sense plans of barns, out buildings and stock sheds (1907)
Radford, William A., 1865- · Chicago, Ill. : Radford Architectural Co. · leaf 102
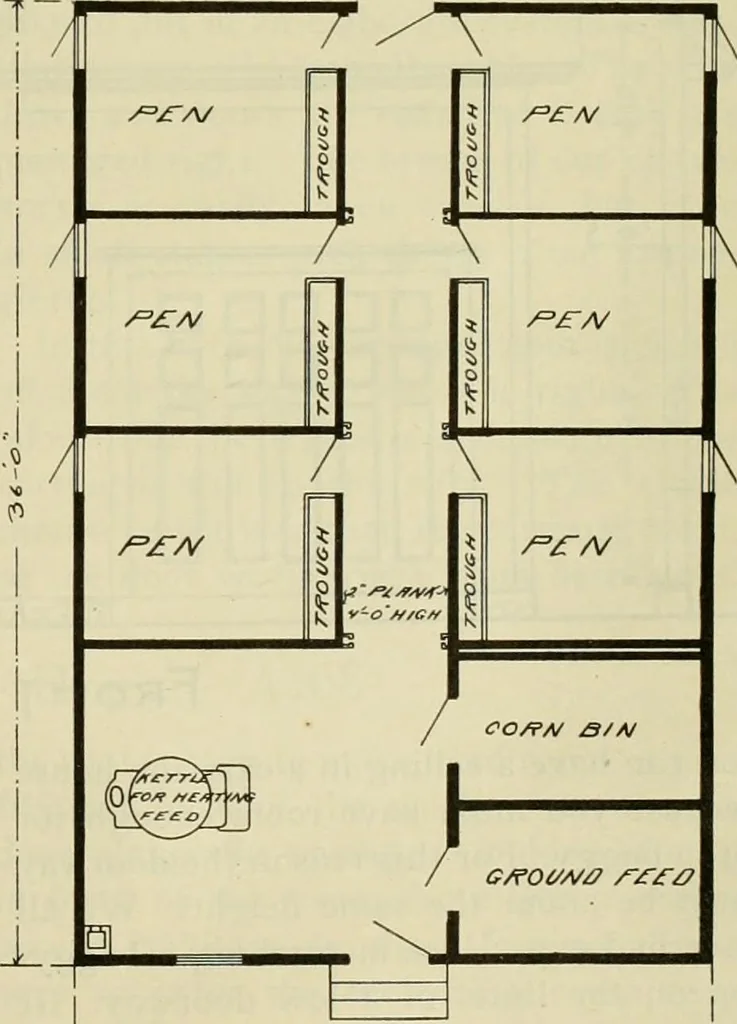
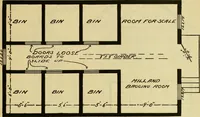
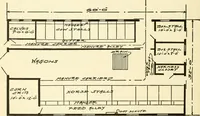
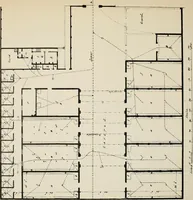
on is made for moving hogs fromone pen to another by having cleats in thealley for holding sliding doors. Hogs thrive better when animals of thesame size are penned together. Some growfaster than others and it is sometimes de-sirable to select out one or two from cer- tain pens. That is the time… … /-/LOO/? /=>/./7A/ OF //OG /YOUSF lOO RADFORDS PRACTICAL partitions next to the feed room run tothe ceiling but the partitions between thepens are only four feet high. There is no cornice to the roof. Theopenings above the plates between the raf- ters are left for ventilation. This hoghouse will…
Barns · Architecture · Farm buildings
Internet Archive · Public Domain Mark 1.0. Free to use for anything.