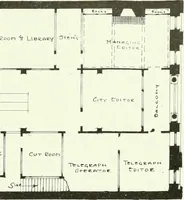
Guaranteed building plans with interior views and details : a standard collection of new, original and artistic designs of cottages, bungalows, residences and flats of frame, brick, cement, plaster, concrete blocks, hollow tile, stucco, etc. and farm buildings of all descriptions together with interior and exterior details and interior views arranged and described by William A. Radford. (1915)
Radford, William A., 1865- · Radford Architectural Company, New York · leaf 205
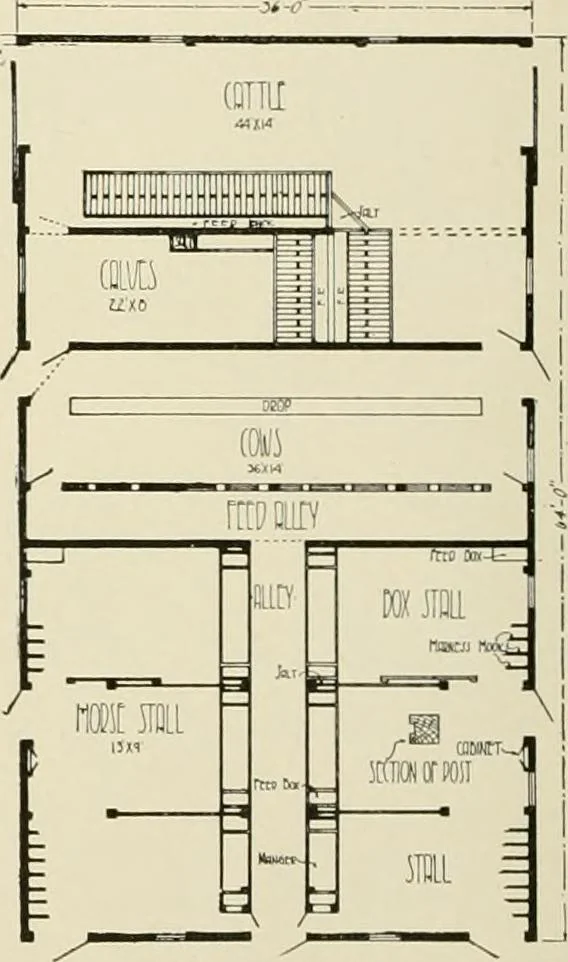
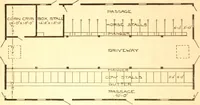
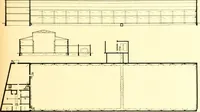
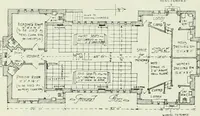
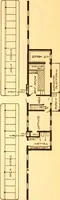
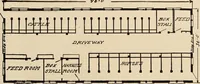
onvenience in doing scientificfeeding to bring them along as fastas possible. The horse end of the barn is dividedinto four double stalls and two boxstalls, with mangers fronting a centerfeed alley. The design of the barn is ratherunusual, but it fits into the generalsystem of diversified farming… … Main Floor Plan.Design A341 H.
Architecture, Domestic -- Designs and plans · Animal housing -- Designs and plans · Trade catalogs -- Architecture, Domestic -- Designs and plans
Internet Archive · Winterthur Library · Public Domain Mark 1.0. Free to use for anything.