Chicago House Wrecking Company. · The Company, Chicago, Ill. · leaf 86
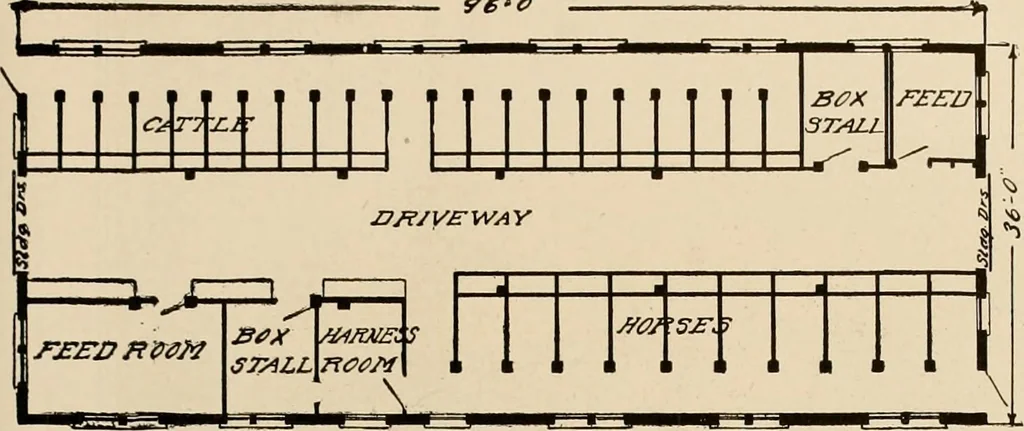
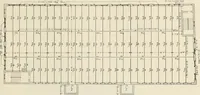
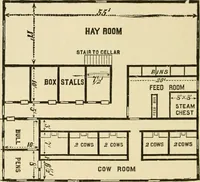
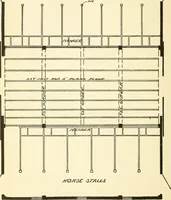
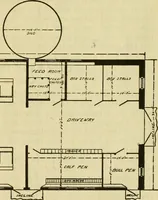
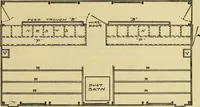
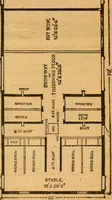
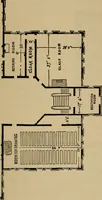
rmer can possibly put up. We offer this Majestic design in various sizes of the uniform width of 36 feet. The stable ceiling is intended to be 8 feet in the clearwith doors at each end and a driveway through the center of the entire length of the building, with the cattle and horse stalls arranged… … SUGGESTION FOR FLOOR PLAN FOR MAJESTIC BARN, No. 224.SO O the stock, but as it is impossible toanticipate the wants of all classes ofbuyers, we offer this arrangementmerely as a suggestion and we shall bepleased to make whatever changesindividual requirements may makenecessary, and quote thereon. •…
Architecture, Domestic -- Designs and plans · Trade catalogs -- Architecture, Domestic -- Designs and plans
Internet Archive · Winterthur Library · Public Domain Mark 1.0. Free to use for anything.