Radford's combined house and barn plan book (1908)
Radford, William A., 1865- · Chicago, Ill. : The Radford architectural co · leaf 275
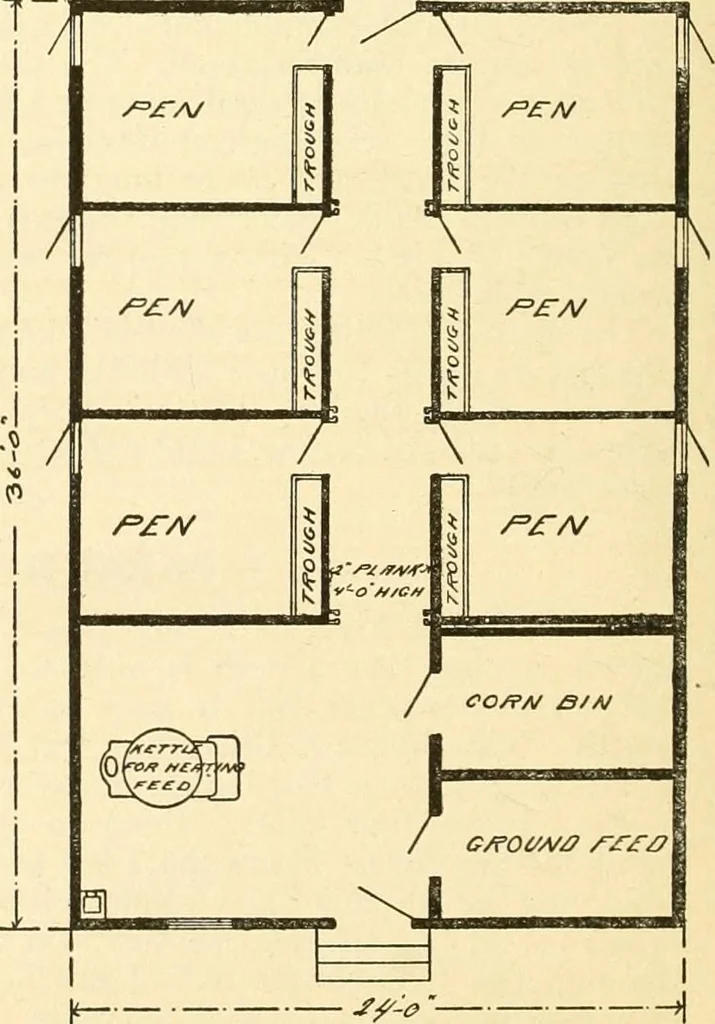
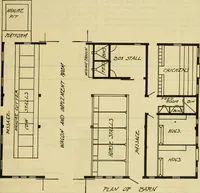
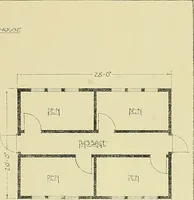
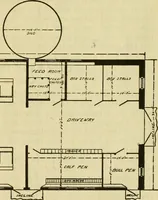
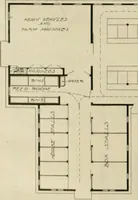
yog //ocs£r mg them into wagons and a place for heat-ing water and to do the work of killing.This plan offers an opportunity to back awagon up to the rear door for loading anda room in the front end away from thepens is arranged for a feed room andslaughter house. Provision is made for removing… … /r^oo/? /^i/JN OF //OG //00s£: PRACTICAL BARN PLANS 273 good thing about this hog house is theswinging front of the pens which swingsback over the trough and prevents inter-ference when putting in the feed. Thepartitions next to the feed room run tothe ceiHng but the partitions between thepens are…
Architecture, Domestic · Barns
Internet Archive · Public Domain Mark 1.0. Free to use for anything.