Radford's combined house and barn plan book (1908)
Radford, William A., 1865- · Chicago, Ill. : The Radford architectural co · leaf 126
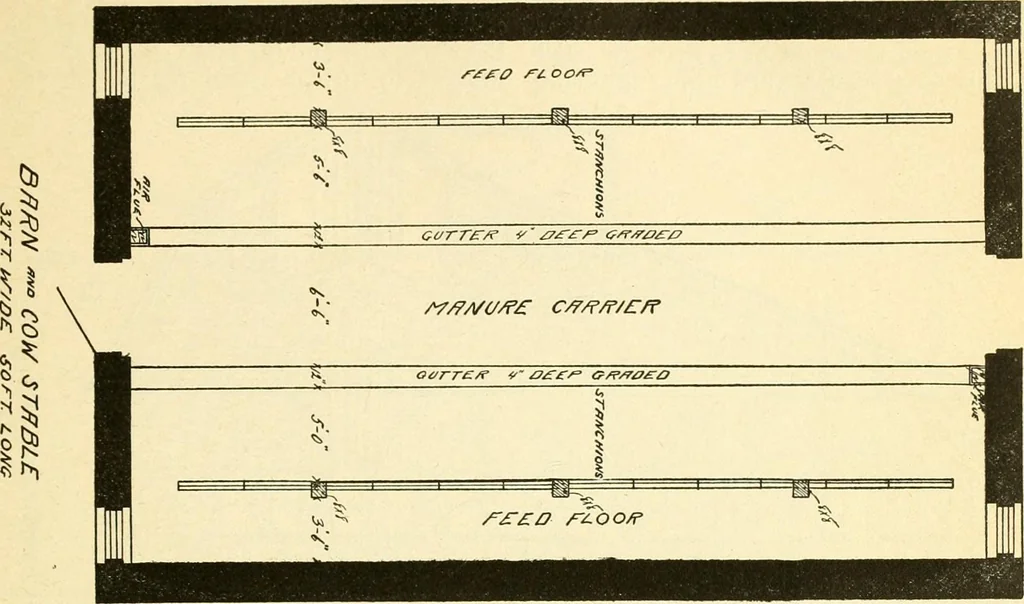
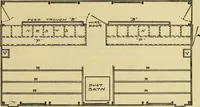
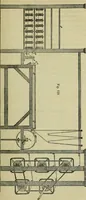
hecows in, but this is no dead open and shutreason why this stable should be built that I am not familiar with it. In these Wis-consin stables the old fashioned stanchionsare used. There is a large amount of storage over- PRACTICAL BARN PLANS 123 head in a barn like this, and it is a conven-ient… … steps to get around to feed the cows whenthey face out. This barn is backed up toa bank, preferably on the north side, where
Architecture, Domestic · Barns
Internet Archive · Public Domain Mark 1.0. Free to use for anything.