Illinois Society of Architects · Chicago · leaf 186
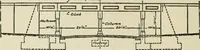
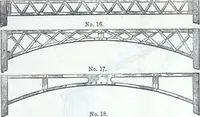
cement, care being taken to secure proper drainage. Second. The floor above should have I-beams of proper size and spacedsufficiently to carry the loads. The ceiling should be formed of stiffened wirecloth securely wired to steel rods suspended from the beams. The floor above tobe formed by wire… … Third. Partitions of hollow tile, laid in mortar, of 2, 3 or 4 inches thick, asmay be desired. These, with all ceilings, to be well and carefully plastered withgood hard plaster, and finished as required. No wood lathing nor studding. Stairways.— The most important part of the structure should be…
Architecture · Building · Architects
Internet Archive · University of Illinois Urbana-Champaign · Public Domain Mark 1.0. Free to use for anything.