Illinois Society of Architects · Chicago · leaf 174
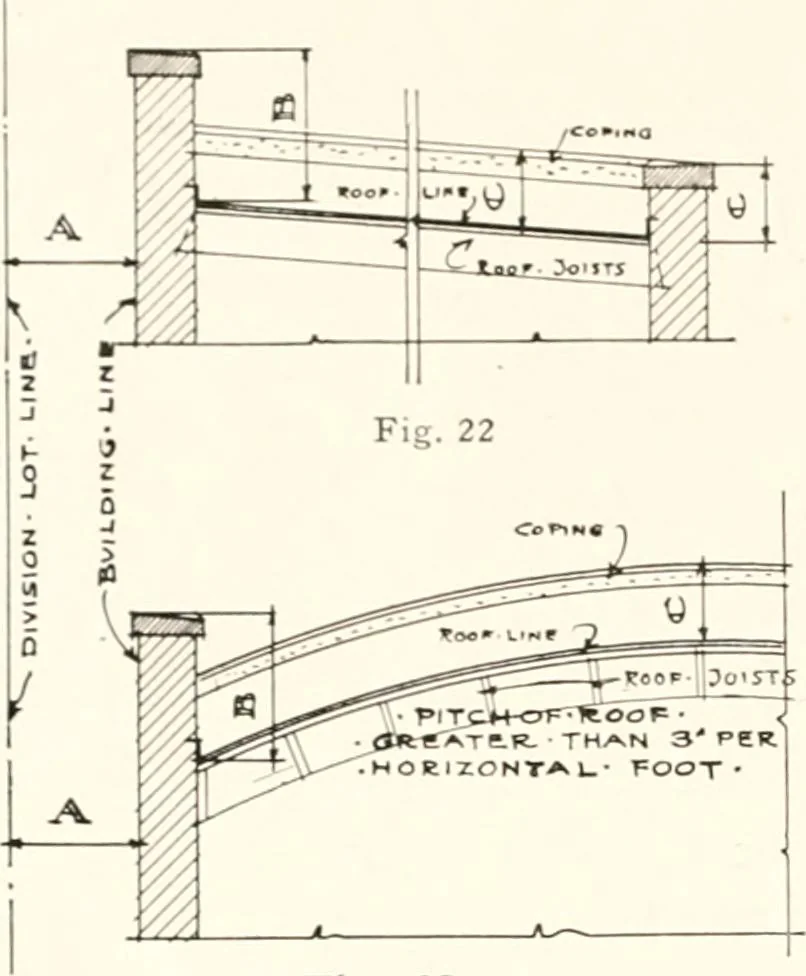
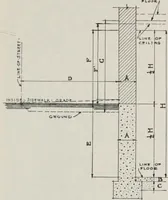
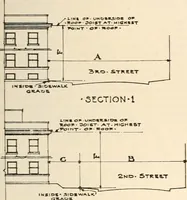
strictly fireproofor where all portions of the roof nearerthan fifteen feet to the lot line of suchstreet or alley or bounding such yard orcourt are protected against fire by a con-tinuous covering of porus or hollow tiles,not less than two inches thick and surfacedwith mortar, on top of the roof… … Fig. 23. Fig. K A—distance from division lot line to buildingline. B height of parapet wall above roof on divisionlot line side. C—parapet wall on other sides when required.Explanation : If A is less than 30, 15 shall be 30. C shall b( than 18. SE< TION .11 D. Fig. Xo. 23. A-—distance from…
Architecture · Building · Architects
Internet Archive · University of Illinois Urbana-Champaign · Public Domain Mark 1.0. Free to use for anything.