Illinois Society of Architects · Chicago · leaf 178
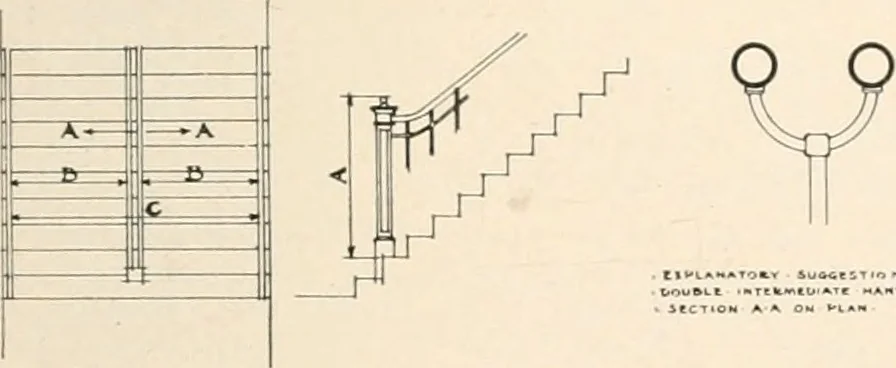
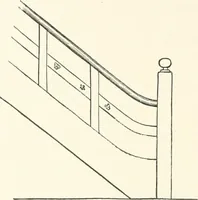
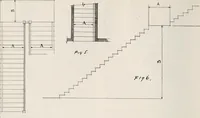
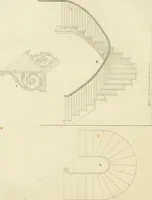
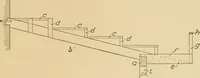
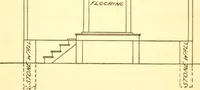
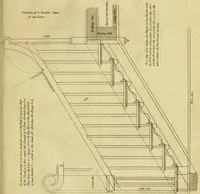
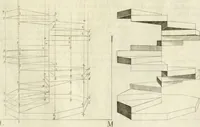
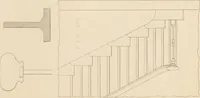
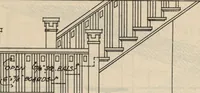
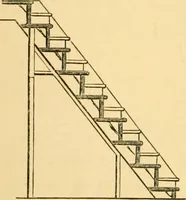
Pier. 4. STAIRWAYS.Sectious 39S. 441, 449. 452, 4SG, 650, 652 and otliers. Fig. 4 (A) Shows ineasiu-emeiit of stairwayswhere liand rails are required on each side. (B) Shows measurement of landing. Fig. 5. Measurement of stairway where handrail is required un one side only. Fig. 6 (A) Landing. (B)… … rig. 7. Fig-. 8. Fig. 7. Over 7 0 (for exfeptious see ordinance)wide stairways (C) shall have double intermediatehand rails (Fig. 7). In plan (Fig. Sec. AAK (B) Measurement of stairs where <lonble inter-mediaCe hand rails occur. (C) Measnrenront of stairs where double inter-mediate hand rails do…
Architecture · Building · Architects
Internet Archive · University of Illinois Urbana-Champaign · Public Domain Mark 1.0. Free to use for anything.