Cyclopedia of architecture, carpentry, and building : a general reference work ... (1907)
American School of Correspondence · Chicago : American Technical Society · leaf 223
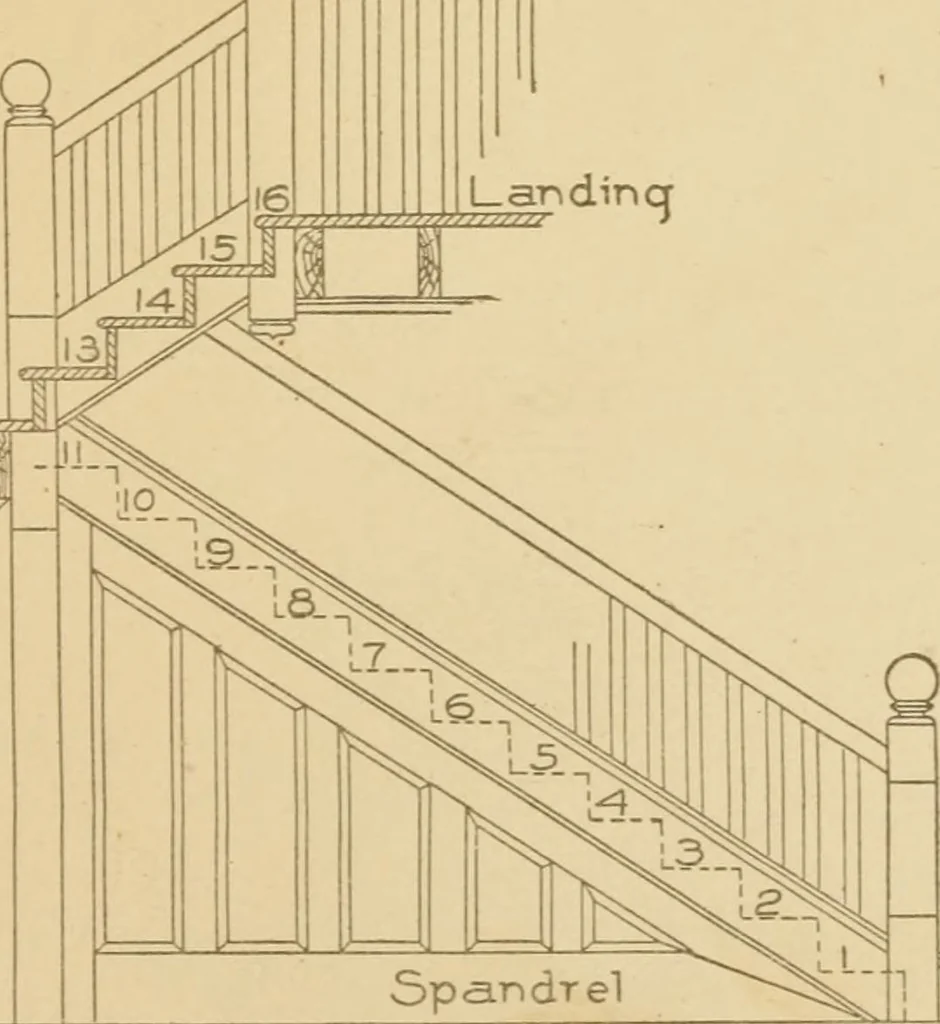
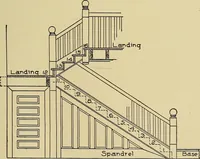
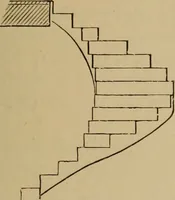
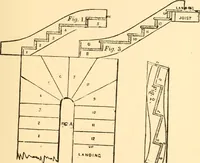
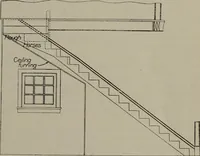
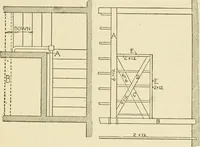
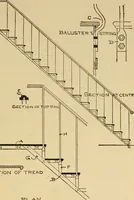
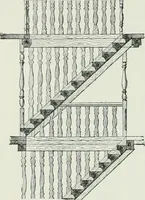
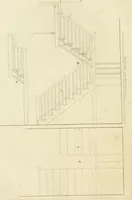
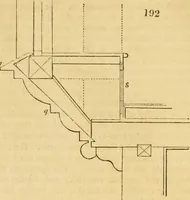
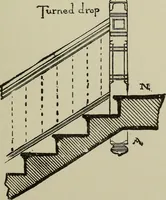
Fig. 31. Elovafidii and Pl.an of Dog-Tjep:ged Stairwith Three Winders and Six Klyers. 178 STAIR-BUILDIXC 27 \£ Lar>dinq m 10 a 13 14 !5 Newel 16 Wall Fig. 35. Plan of Platform Stair Returning on Itself. sho^^^l in Fio;. 36 illustrates the manner in which the work is executed.The various parts… … Base Fig. 36. Elevation Showing Construction of Platform Stair of whicli Plan is Given in Fig. o5. 179 28 STAm-BUIT>DIXG >/M/^^M t Fig. 39 rcprescMits part of the bottom newel, showing the string,moulding on the outside, and cap. Fig. 40 is a section of the top string enlarged. Fig. 41 is the…
Architecture · Building · Carpentry
Internet Archive · Public Domain Mark 1.0. Free to use for anything.