Illinois Society of Architects · Chicago · leaf 209
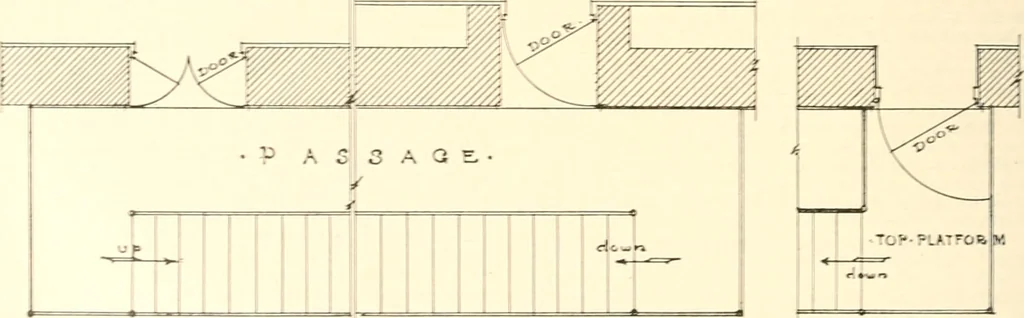
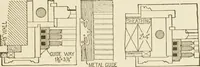
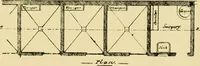
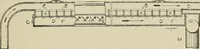
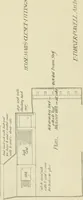
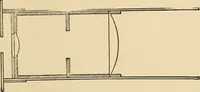
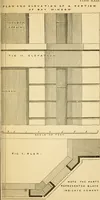
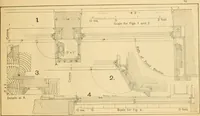
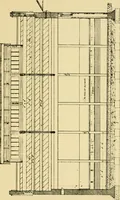
dth ofcorridors. passagev.-ays, hallways and doorsshall be computed in the same manner asthat hereinbefore provided for stairways,excepting, however, that no corridor shallbe anywhere less than four feet in width,and no door less than three feet wide, ex-cept as otherwise herein provided. (b) All… … Pig. 3. EMERGENCY EXITS. Section 5&9. Snggestioii how to swing doors, so as not to obstruct passageway. 206 Class 7 building. Such corridors, passageways,hallways ar.d stairways shall be at leastthree feet in width in every part, and shallbe unobstructed in every part except bydoors, not less…
Architecture · Building · Architects
Internet Archive · University of Illinois Urbana-Champaign · Public Domain Mark 1.0. Free to use for anything.