Illinois Society of Architects · Chicago · leaf 165
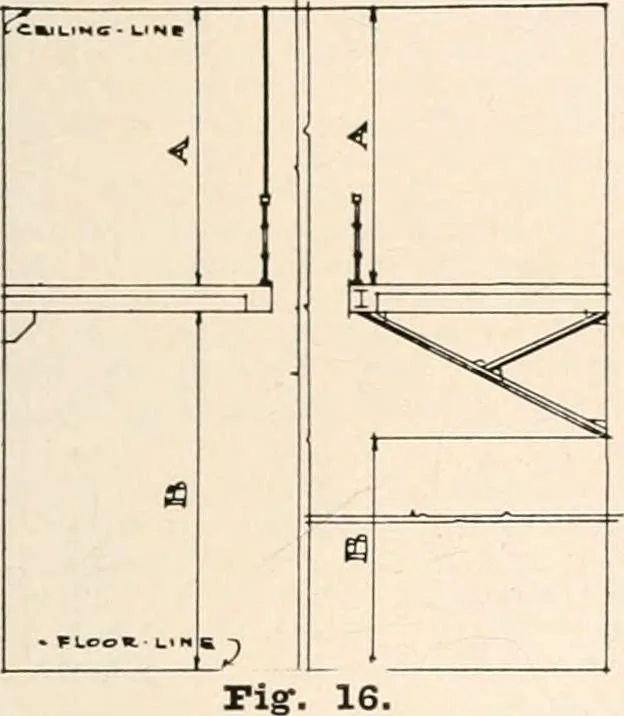
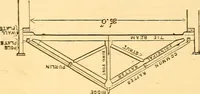
in Section 497of this chapter. 164 472. Galleries.) (a) The area of any orall of the galleries, mezzanine or Intermedi-ate floors in any one story used wholly or inpart for the purposes of Class VII in anybuilding shall not exceed ten per centum ofthe area of such story. Galleries, mezzanineor… … SECTION 472 C.A—height from tlotir of any gallery, mezzanine orintermediate lioor to ceiling over same. B—space between the bottom of such gallery, mez-zanine or intermediate floor and the floor of the storyin which such gallery, etc., is placed.Explanation :A—shall not be less than 70.B—shall not…
Architecture · Building · Architects
Internet Archive · University of Illinois Urbana-Champaign · Public Domain Mark 1.0. Free to use for anything.