Illinois Society of Architects · Chicago · leaf 246
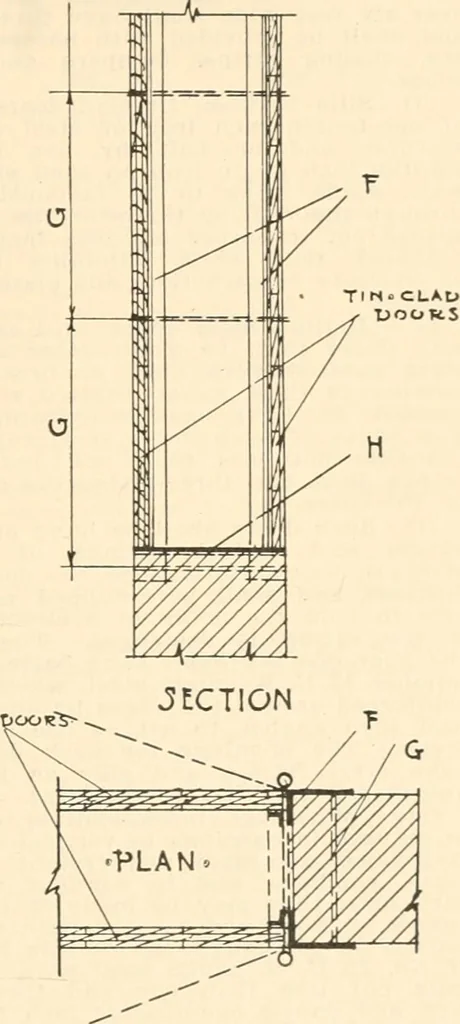
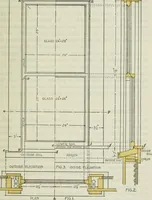
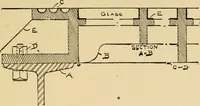
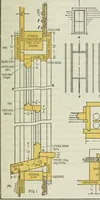
s shall be vertical, the Inside layer .sliall be horizontal; layers shall be securelyfastened together by wrought iron clinchnails driven in flush and clinched so as toleave smooth surfaces. The woodwork shallbe thoroughly covered with terne plate tinof size fourteen by twenty inches, weighingnot… … Fig-. 32. Section 789g. Fig. 32. (II) % inch iron or steel sill. (F) 3 X 5 X % L riveted to iron sill. (G) % inch bolt 18 o. c. Exception: Sill plates may be omitted where floorsare of concrete construction. locked, horizontal joints single locked.Nails used to fasten tin shall be No. 13gauge, flat…
Architecture · Building · Architects
Internet Archive · University of Illinois Urbana-Champaign · Public Domain Mark 1.0. Free to use for anything.