Illinois Society of Architects · Chicago · leaf 266
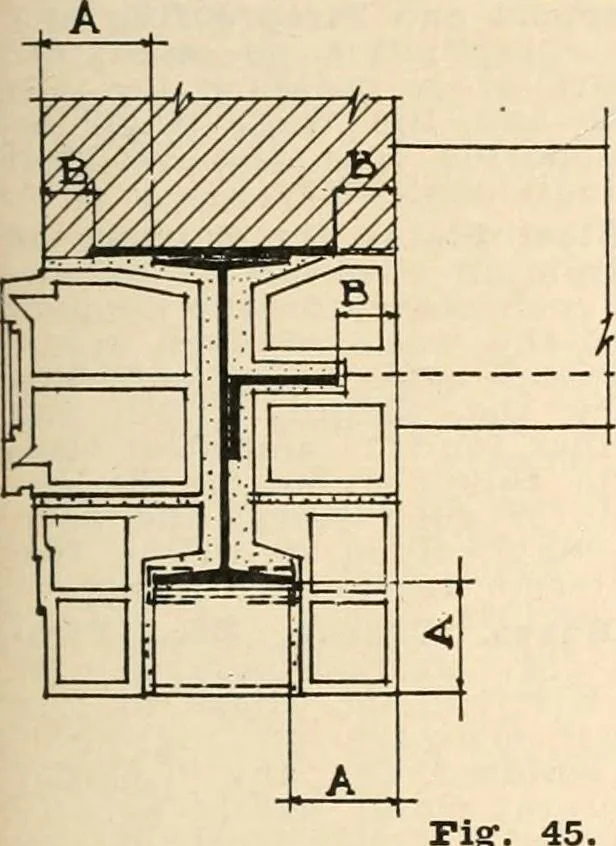
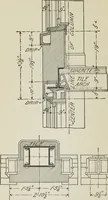
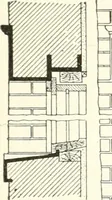
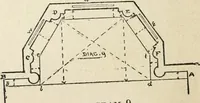
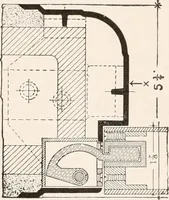
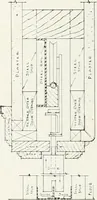
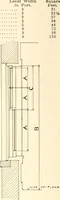
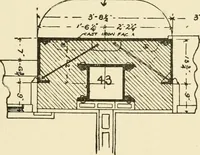
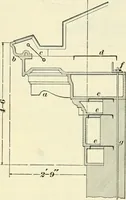
structural metal extending from floorto ceiling and secured to both. Where thereare brick walls of twelve inches or more inthickness, the supports need not extend toceiling as above specified. All glass usedin connection with such partitions or wallsshall be wired glass. (d) Such fireproofomitted… … Fig-. 46. IROTKCTION OV RKAMSSection 845, 846. (A) Fii-e-proof covering for beams, ghders, etc.,for exterior structural parts, Sec. 845. See • pro-visions for columns (Sec. 838) for A. Fig. 45. (F) Allowable covering for shelf an-gles, etc.. not fisin-ed part <if flango stiCtion to be 2. Figs.…
Architecture · Building · Architects
Internet Archive · University of Illinois Urbana-Champaign · Public Domain Mark 1.0. Free to use for anything.