Illinois Society of Architects · Chicago · leaf 253
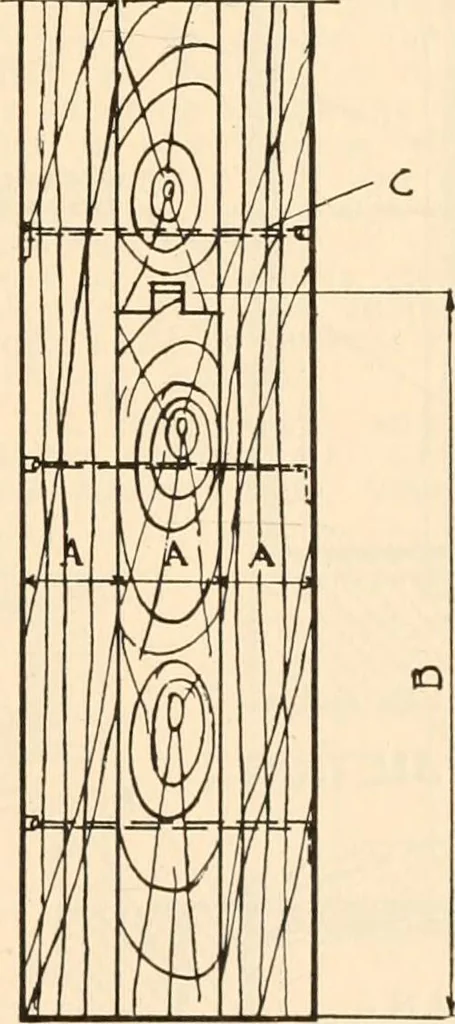
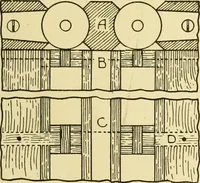
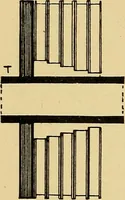
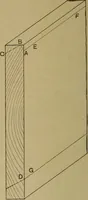
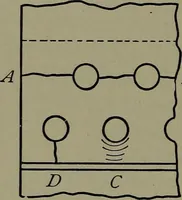
feet apart. All doorsto be made to fit closely to the wall frameon all sides. Lintels of door openings shallbe made of brick, iron or concrete. (d) Swinging iron doors shall swing onthree wrought iron hinges made of two bythree-eighths inch bar iron and shall besecured by at least three lever bars… … Pig. 29. Fig. 30. Tig 31. DIVIDING WALLS AND IKON DOOU.S.—OrENINGSINSRUTED—(Continued). Section 789j. Fig. 29. Tin-clad Doors. (A) Three thickne.sNos of 1:{/1G required. (B) Boards not wider tliiin S. Outside layersvertical and Inside layer horizontal laid. (C) Nails clinched as (C). Fig. 30.…
Architecture · Building · Architects
Internet Archive · University of Illinois Urbana-Champaign · Public Domain Mark 1.0. Free to use for anything.