Illinois Society of Architects · Chicago · leaf 219
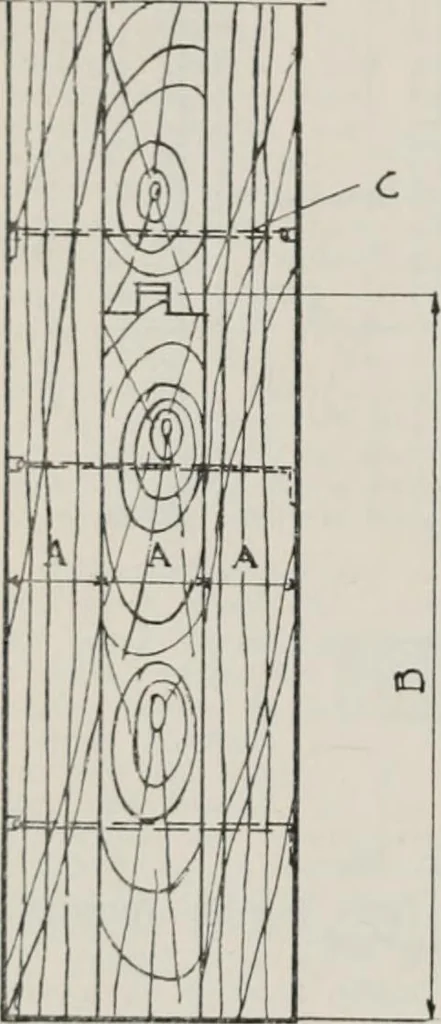
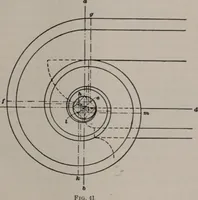
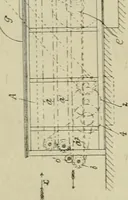
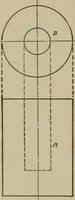
h; top chan-nels to be formed by two angles two uythree-eighths Inch and one and one-half byone-fourth inch; channels sliall be securelyriveted or bolted through the wall frameand where they extend beyond the wallframe shall be firmly bolted to the wall byexpansion bolts. Track shall be… … rig-. 29. Tig. 30. Pig. 31. DIVIDING WALLS AND IRON DOORS—OIENINGSINSERTED—(Contluuea).Section 1562iFig. 29. Tin-clad Doors. (A) Three tlilcknesses of IJ/ie required. (B) Boards not wider tliiin 8. Outside layersvertical and Inside layer horizontal luld. (C) Nails clinched as (C). Kig. 30. SingFe…
Architecture · Building · Architects
Internet Archive · University of Illinois Urbana-Champaign · Public Domain Mark 1.0. Free to use for anything.