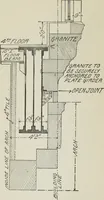
Radford's portfolio of details of building construction : a remarkable and unique collection of full-page plates, accurately drawn and reproduced to exact scale ... (1911)
Radford, William A., 1865-, Johnson, Bernard L, Rawson, Charles P · Chicago : The Radford Architectural Company · leaf 189
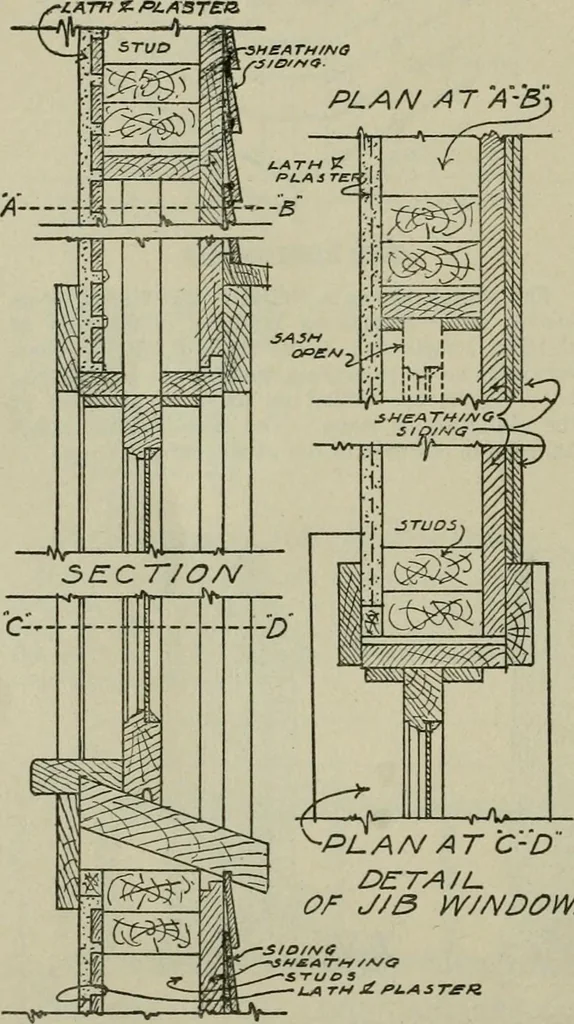
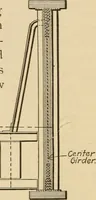
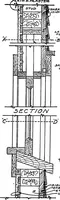
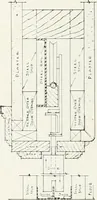
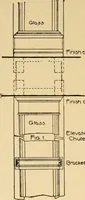
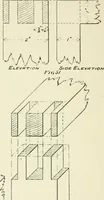
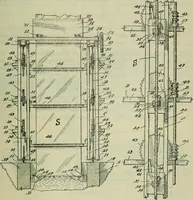
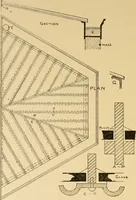
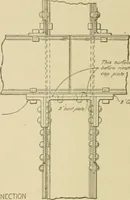
USED IN STAIR BUILDING Details showing clearly the various parts ofthe stair, together with the joints used in fasten-ing them together. TRAMMEL FOR STRIKING ELLIPSES Grooves are made in a large square board fromcorner to corner. Small hardwood blocks travelin these grooves. The blocks are… … ninCED COVER- ss«^sKSs«sas^:«^-afwss«s:^^^^-i!^3^s;zi!r*:«^;»r<? DETAIL, OF J/3 W/MDOW. -SID/H6-STUOS FRAMING FOR JIB WINDOW Details for a single sash window arranged toslide up out of sight. The side jambs run up pastthe head the length of the sash to keep it in placewhen raised.
Building · Architecture
Internet Archive · University of Toronto, Robarts Library · Public Domain Mark 1.0. Free to use for anything.