Illinois Society of Architects · Chicago · leaf 196
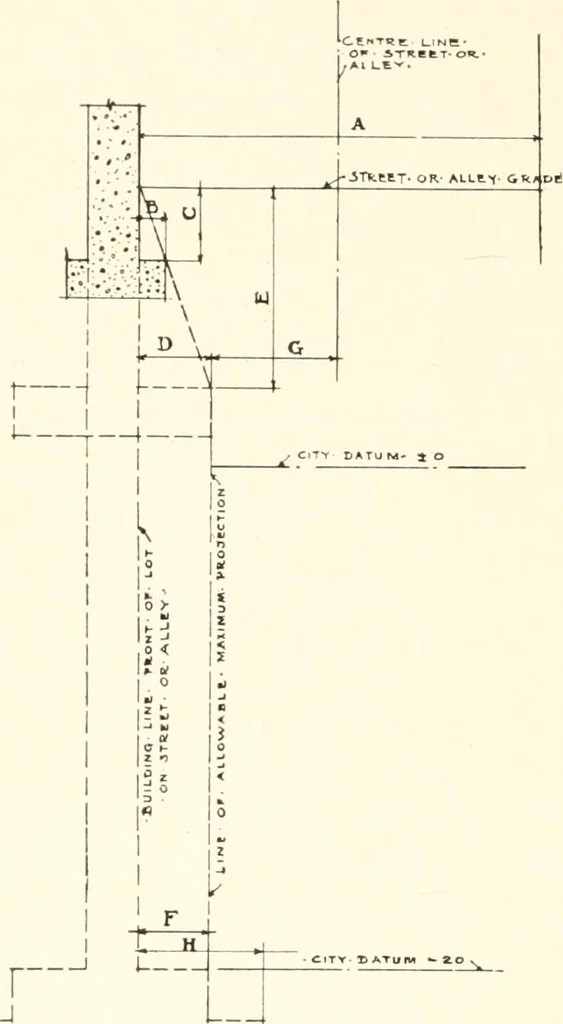
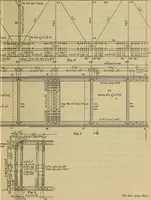
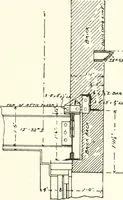
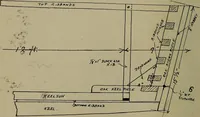
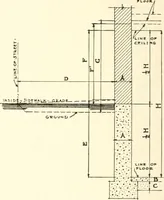
foot in height such cornice isplaced above the height of twelve feet as 193 Permits aforesaid up to the limits of height fixed byordinances for the particular building- ofwhich such cornice is a part, such cornicemay project into the street or alley an addi-tional one-quarter inch, until the total… … Pig-. 1. FOUNDATIONS.See Section 436. (A) Width of street. Provision niride for 16 0 or over.Provision made for less than IG 0. (B) Allowable projection. A ratio of 4M. to every foot of (C). (C) Deptli of foundation below Inside sidewalkgrade or alley grade—See (B). (D) Maximum allowable projection…
Architecture · Building · Architects
Internet Archive · University of Illinois Urbana-Champaign · Public Domain Mark 1.0. Free to use for anything.