Illinois Society of Architects · Chicago · leaf 394
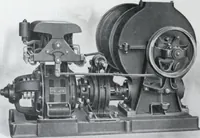
h switchboard installation.Tliese details must be taken up with theDistribution Division of the Company by thecustomer or his representative before theboard is designed and sufliciently in advanceof its construction to give the Companysufficient time to obtain the special equip-ment. Blue-prints or… … CommercialSerrel UnitType 100-A1000 lb. capacity
Architecture · Building · Architects
Internet Archive · University of Illinois Urbana-Champaign · Public Domain Mark 1.0. Free to use for anything.