Illinois Society of Architects · Chicago · leaf 251
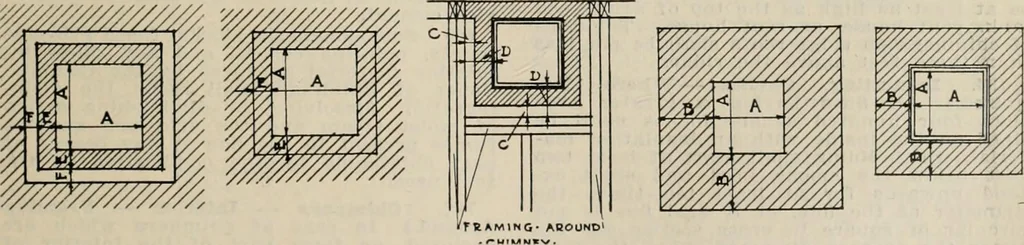
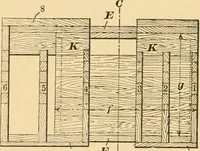
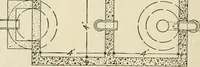
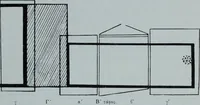
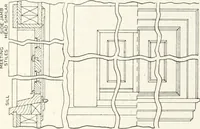
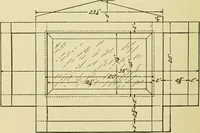
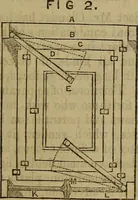
idedthe requirements for reinforced concreteand for reinforced concrete stacks else-where required by this Chapter shall becomplied with. (c) Internal metal or re-inforced con-crete stacks on fireproof buildings shall besurrounded by continuous air space fromthe lowest story through the roof not… … Piff. 33, Pig-. 34. Pig-. 35. Pig. 36. CHI.MNRYS—INStjLATlN(; CAVITIE.S WHERE KKQUIRED. Pig. 37. Section 794. Figs. 33, 34 (A) Area of flue. (E) Insulating lining. (F) Insulating cavity. Explanation: If A Is more tliiin 400 sq. in. aninsulating lining (E) is required^(see Sec. 797 forfurther…
Architecture · Building · Architects
Internet Archive · University of Illinois Urbana-Champaign · Public Domain Mark 1.0. Free to use for anything.