Illinois Society of Architects · Chicago · leaf 634
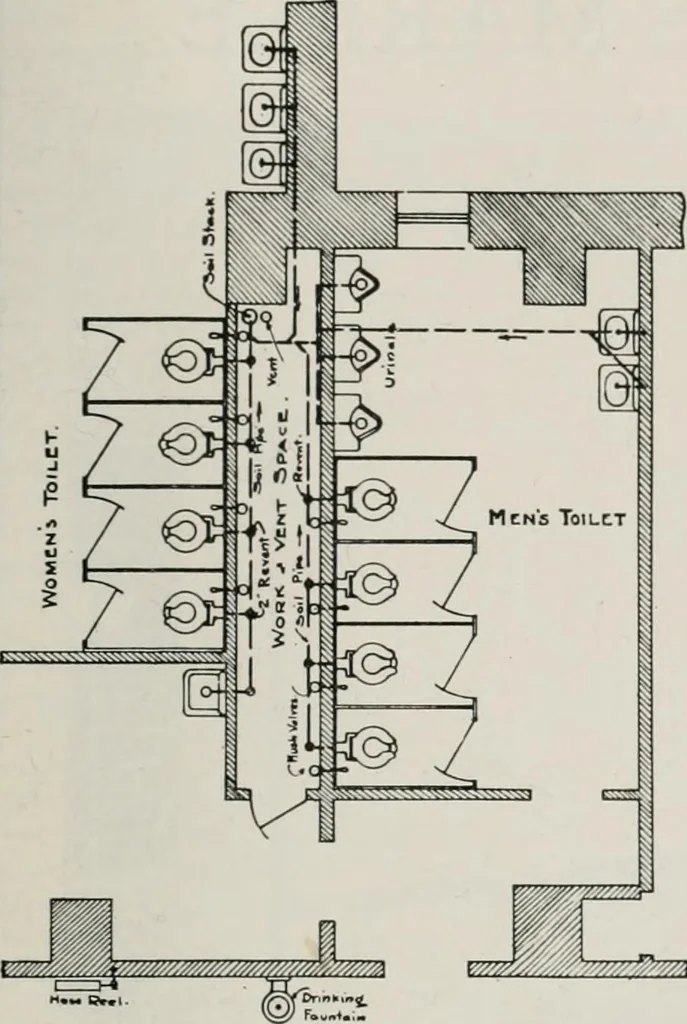
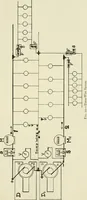
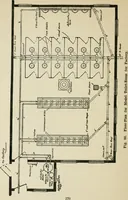
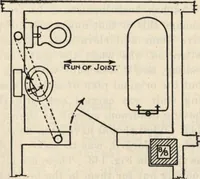
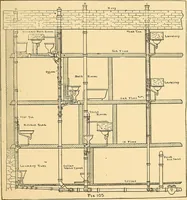
ulator Co. 27<H, Greenview Ave. CHICAGO, ILL Telephone Buckingham 7100 37 years of Specialization in Temperature ControlOffices in 36 other cities 630 very unsatisfactory partitions for conceal-ment of piping, as no secure anchorage canbe had in same for bolts to fasten hangersor brackets for… … ^~~n T&iLET Booms with WockVcnt .Spacc bctwccn 3am£. the location of bath and toilet rooms mustreceive careful study. There are three schemes that may be used. The first, a pipe shaft 2-6 to 3 in widthextending up through the building—in whichall piping may be placed and fixtures allprovided…
Architecture · Building · Architects
Internet Archive · University of Illinois Urbana-Champaign · Public Domain Mark 1.0. Free to use for anything.