Radford's Combined House and Barn Plan Book (1908)
Radford Architectural Company · leaf 126
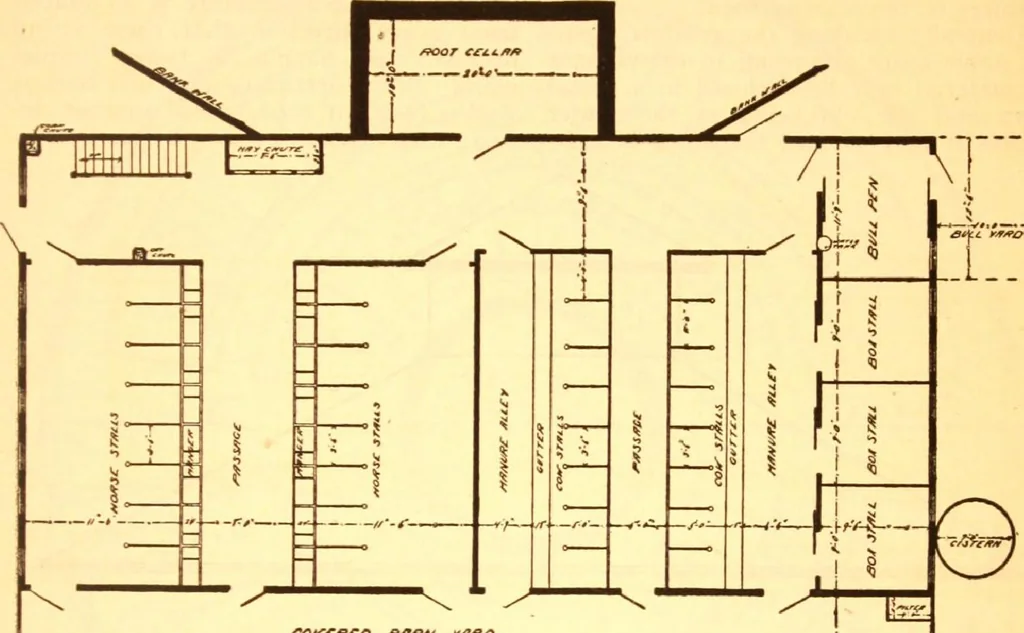
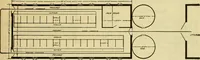
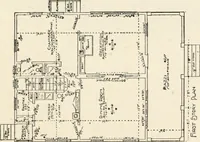
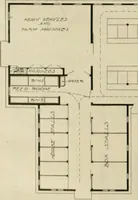
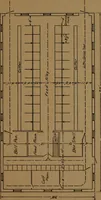
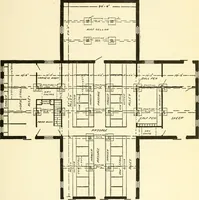
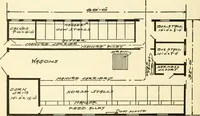
ader is brought inat one door, loaded and taken out at theOther. The racks are placed in the cen-ter under the feed chutes so the roughagefrom the storage above may be dropped in-to them with as little work as possible. A bull pen is shown in the northeastcorner with the yard outside for… … eosr/rro a*/?* r##0 1
Pattern book · Architecture, Domestic · Designs and plans · Farm buildings · Barns
Internet Archive · Building Technology Heritage Library · Public Domain Mark 1.0. Free to use for anything.