Illinois Society of Architects · Chicago · leaf 233
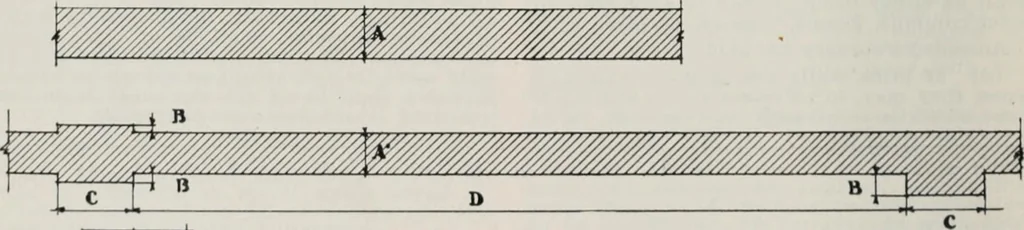
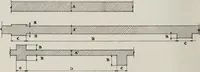
as wide,measured on face of same, as the spacingbetween the buttresses or pilasters. Twelve- Base ment. 12 3 4 One-story 12 Two-story 16 12 12 Three-story 16 16 12 12 Four-story 20 20 16 16 12 Five-story 24 20 20 16 16 Six-story 24 20 20 20 16 Seven-story 24 20 20 20 20 Eight-story 24 24 24 20 20… … m B 1 » pmmmmmmm: : . -,.,^ W/a B B 1 I> C rigr. 17. THICKNESS OF WALLS. Section 732j. A = tlilckucBS of wall. A = thlckoess of wall after rediiotlon. B = projection of buttrc-Bses. piers or pllnstera. C ■=■ wtdtb of butfrcBscs, plera or pilasters. K.\ pi a nut ion : A may be reduced by % B ns…
Architecture · Building · Architects
Internet Archive · University of Illinois Urbana-Champaign · Public Domain Mark 1.0. Free to use for anything.
![An illustration from [Graphophone patents] (1878)](https://img.insideoutlibrary.com/img/200/ia-graphophonepaten02unit-378-171.webp)