Illinois Society of Architects · Chicago · leaf 203
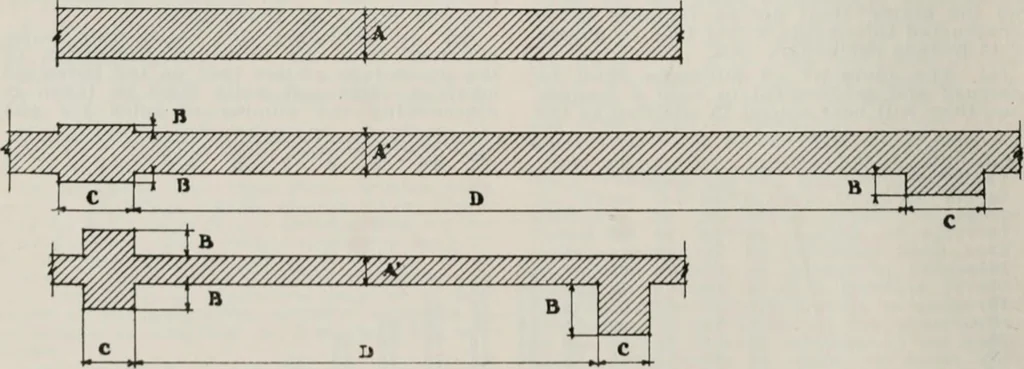
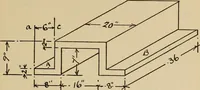
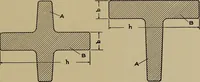
which the wall extends In astraight line and shr.ll be measured betweenangles of the masonry or between exteriorand cross walls. (See illustration on this page.) Base-ment. One-story 12 Two-story 16 Three-story 16 Four-story 20 Five-story 24 Six-story 24 Seven-story 24 Eight-story 24 Nine-story 28… … rig-. 17. TFIICKNFSS OF W.\LLS. Section 1504j. A = thickness of tthII. A := thlcknesB of wall after reduction. B = projection of IxittreMSCB, piers or pilasters. 0 =: width of butfreHxes, piers or pilasters. Explanation: A may be reflucod hy Mi B as at AC = l-IO D. 303 WaUs (j) Where masonry…
Architecture · Building · Architects
Internet Archive · University of Illinois Urbana-Champaign · Public Domain Mark 1.0. Free to use for anything.