Illinois Society of Architects · Chicago · leaf 249
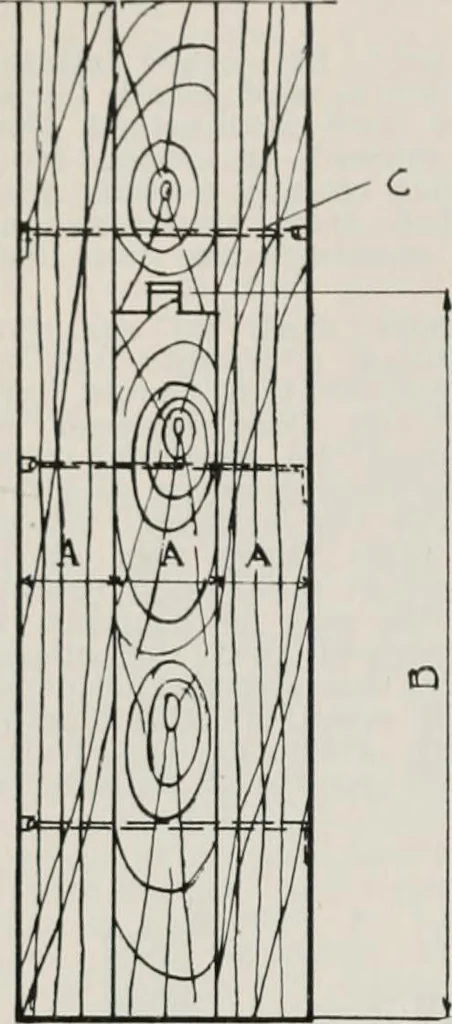
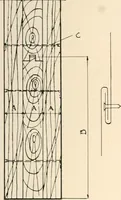
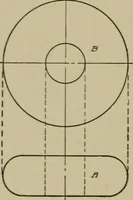
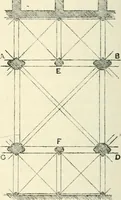
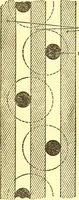
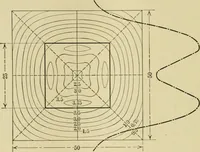
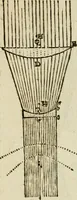
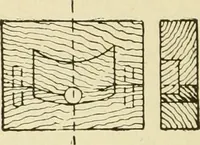
plates may be omitted wberefloors are of concrete construcUoa. 347 MlBcellaneona Provlilona shall be made so that they will fuse oroperate when subjected to a heat of 160to 165 degrees Fahrenheit. If said doorsare of steel plate, the plate or plates shallbe of No. 12 U. S. gauge or greater… … Fig-. 29. Fig-. 30. Fig. 31. -OlENlNGS DIVIDING WALLS AND IRON DOORS-INSERTED— (Continued).Section 789j.Pig. 29. Tin-clad Doors. (A) Three thicknesses of 13/1(J required. (B) Boards not wider than 8. Outside layersvertical and Inside layer horizontal laid. (C) Nails clinched as (C). Fig. 30. Single…
Architecture · Building · Architects
Internet Archive · University of Illinois Urbana-Champaign · Public Domain Mark 1.0. Free to use for anything.