Illinois Society of Architects · Chicago · leaf 212
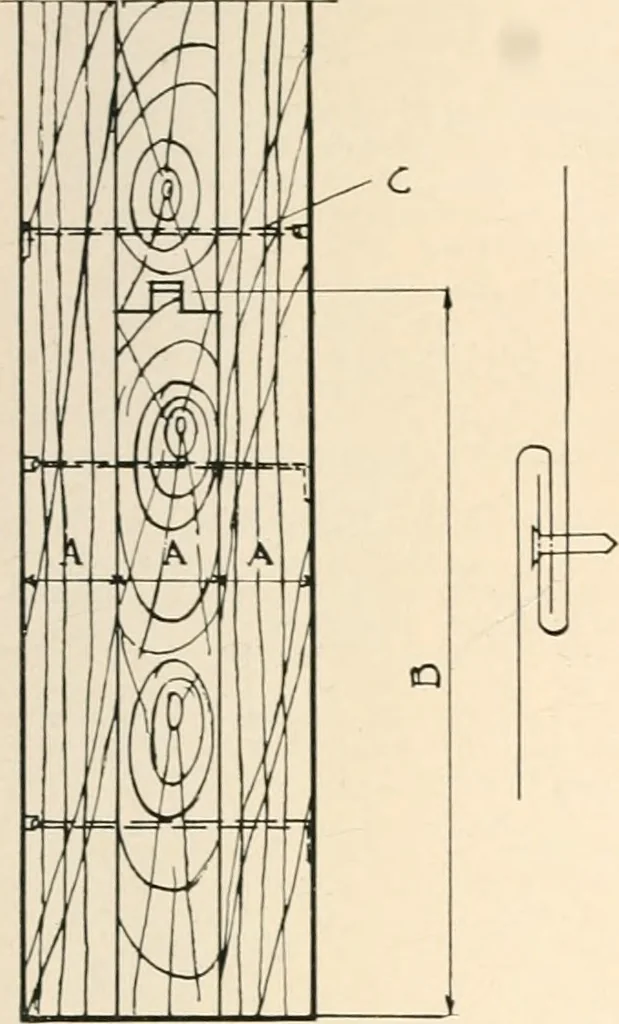
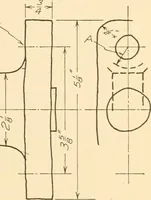
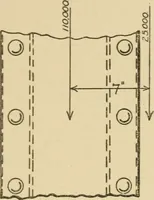
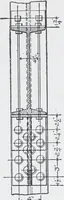
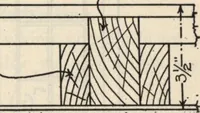
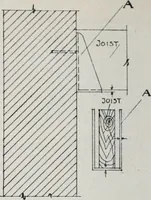
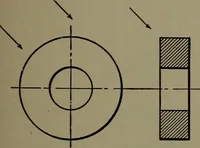
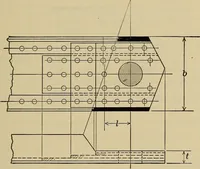
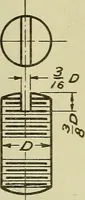
ie latch shall be placed so it can be oper-ated from either side of the door and pro- 210 Miscellaneous Provisions vided with proper keepers bolted throughthe door, with the spring to insure latching;catches shall be made of one-half inchwrought iron securely bolted to wall orwall frame. strength… … Pig-. 29. Pig-. 30. Pigr. 31. DIVIDING WALLS AND IRON DOOUS—OPKNINCiS INSKRTED—(CoutiiHieil). Section 559g. Fig. 29. Tin-clad Doors. (.A) Three tbicknesses of 13/16 required. (B) Boards not wider tlian 8. Outside layersvertical and Inside laver horizontal laid. (C) Nails clinched as (C). Fig. 30.…
Architecture · Building · Architects
Internet Archive · University of Illinois Urbana-Champaign · Public Domain Mark 1.0. Free to use for anything.