Illinois Society of Architects · Chicago · leaf 259
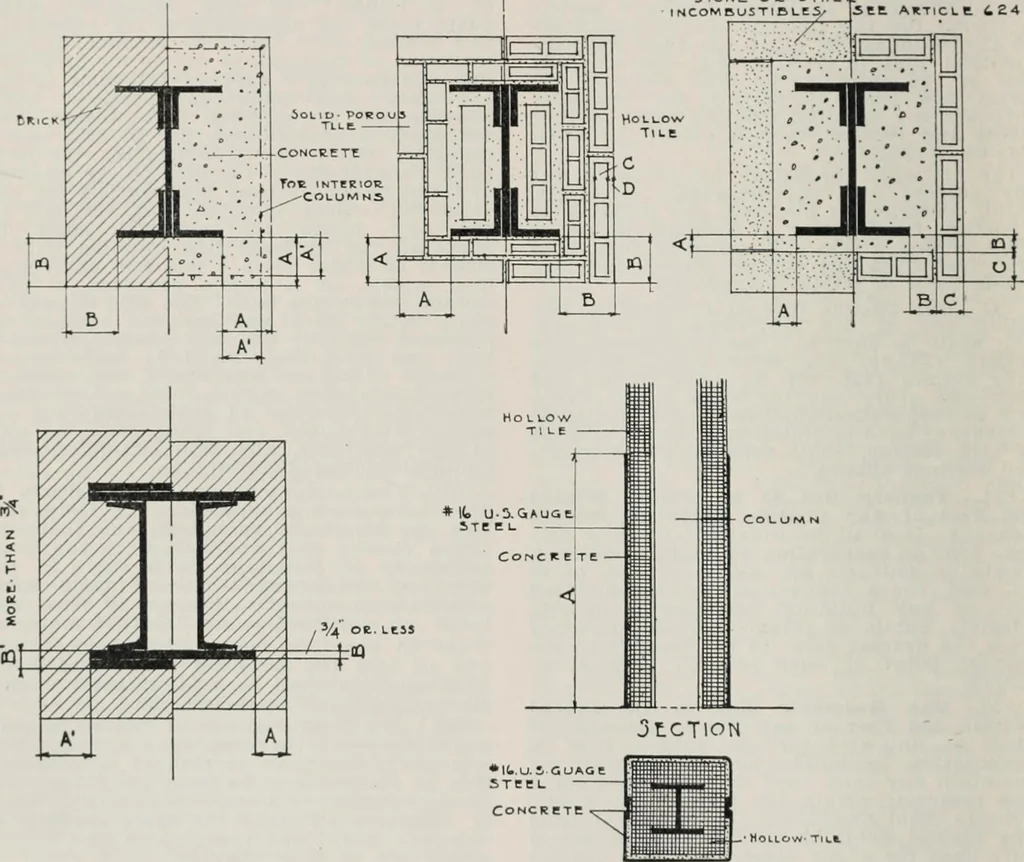
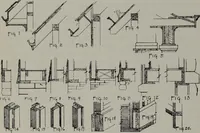
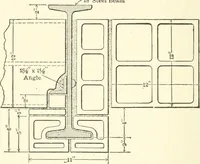
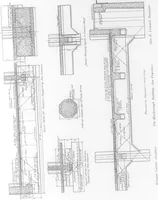
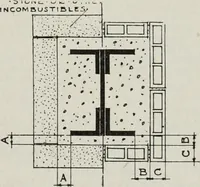
than two Inchesfrom the face of the fireproofing; provided.tliat the inner side of exterior columns shallbe fireproofed as hereafter required for in-terior columns. (b) Where stone or other Incombustiblematerial not of the type defined In thisordinance as fireproof material is used forthe exterior… … Plan Pig-. 43. Pigr- 44. Hi)Ki(,. 41.(It) 4 IROTK.rTIO.N OF EXTERIOR COLUMNS Section 838. Figs. 40, 41, 42. Requirement for protection otcohiiiins of liiill(llii); excetMlhi^ 00 ft. height fromexlcriuil chiinnc of leiiipiiMlure mid Ore.Ii(?. 40. (A) 4 concrete required,hriek re<|iiire(l. (A) 4…
Architecture · Building · Architects
Internet Archive · University of Illinois Urbana-Champaign · Public Domain Mark 1.0. Free to use for anything.