Illinois Society of Architects · Chicago · leaf 295
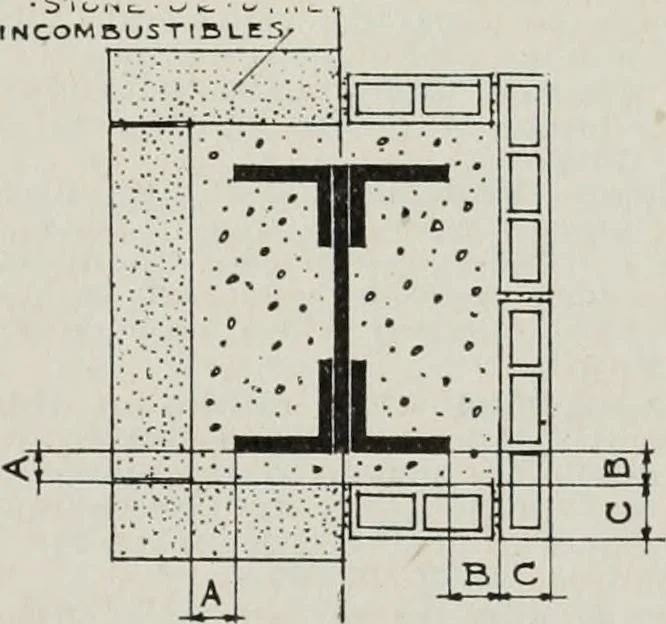
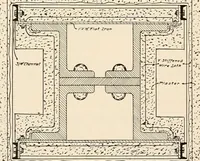
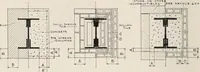
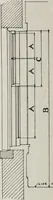
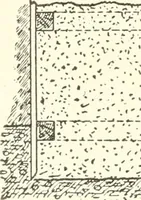
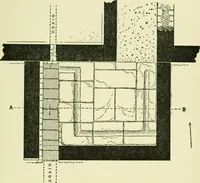
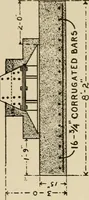
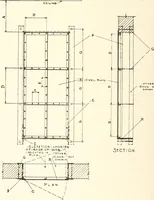
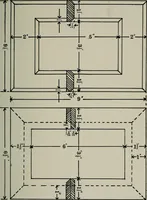
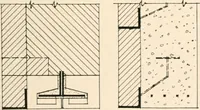
Plff. Fig. 2 Figs. 1 and 2. Requirement for protection of columnsof building of fireproof construction from externalchange of temperature and fire. Fig. 1. (A) 3 concrete required. (B) 3% brick and V2 mortar. Fig. 2. (A) Exterior masonry facing 3% thick iscredited as one-half the required fire…
Architecture · Building · Architects
Internet Archive · University of Illinois Urbana-Champaign · Public Domain Mark 1.0. Free to use for anything.