Hicks' builders' guide : comprising an easy, practical system of estimating material and labor for carpenters, contractors and builders .. (1910)
Hicks, Isaac Perry, 1856- · New York : David Williams Company · leaf 111
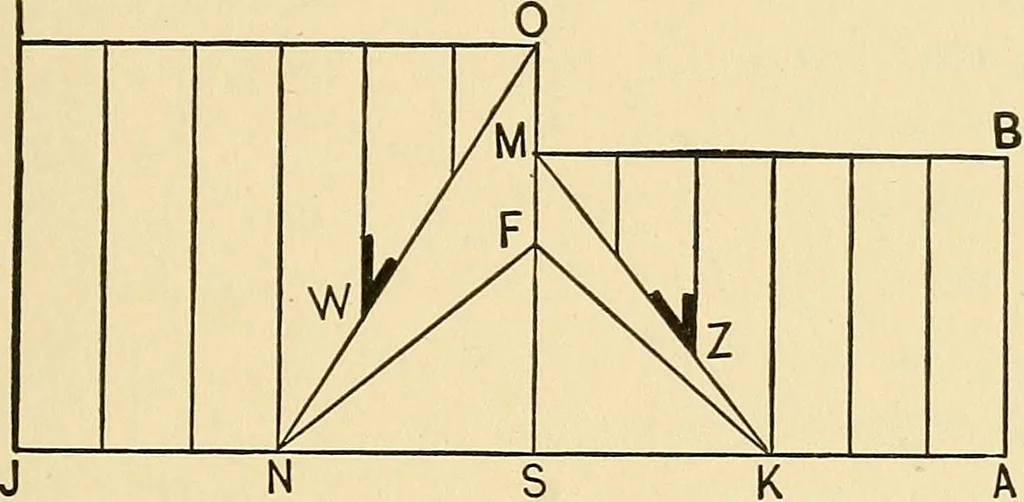
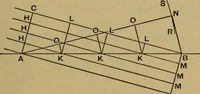
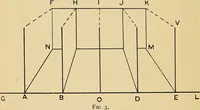
re to draw all the lines in Fig. 74 necessary toshow the lengths and proper cuts of all the differentjack rafters required in this roof, there would be sucha number crossing each other at various angles as tocause confusion. In this roof there are four differentcuts of jack rafters, and it is… … Fig. 75.—Finding Lengths and Bevels of Jacls Rafters on theFront Side of Right and Left Gables Shown in Fig. 74. gables, draw a horizontal line, J A, representing theentire length of front plate line. Next set off the ex-act location of the front gable N K. From the cen-ter of the front gable draw…
Carpentry · Building
Internet Archive · Library of Congress · Public Domain Mark 1.0. Free to use for anything.