Hicks' builders' guide : comprising an easy, practical system of estimating material and labor for carpenters, contractors and builders .. (1910)
Hicks, Isaac Perry, 1856- · New York : David Williams Company · leaf 117
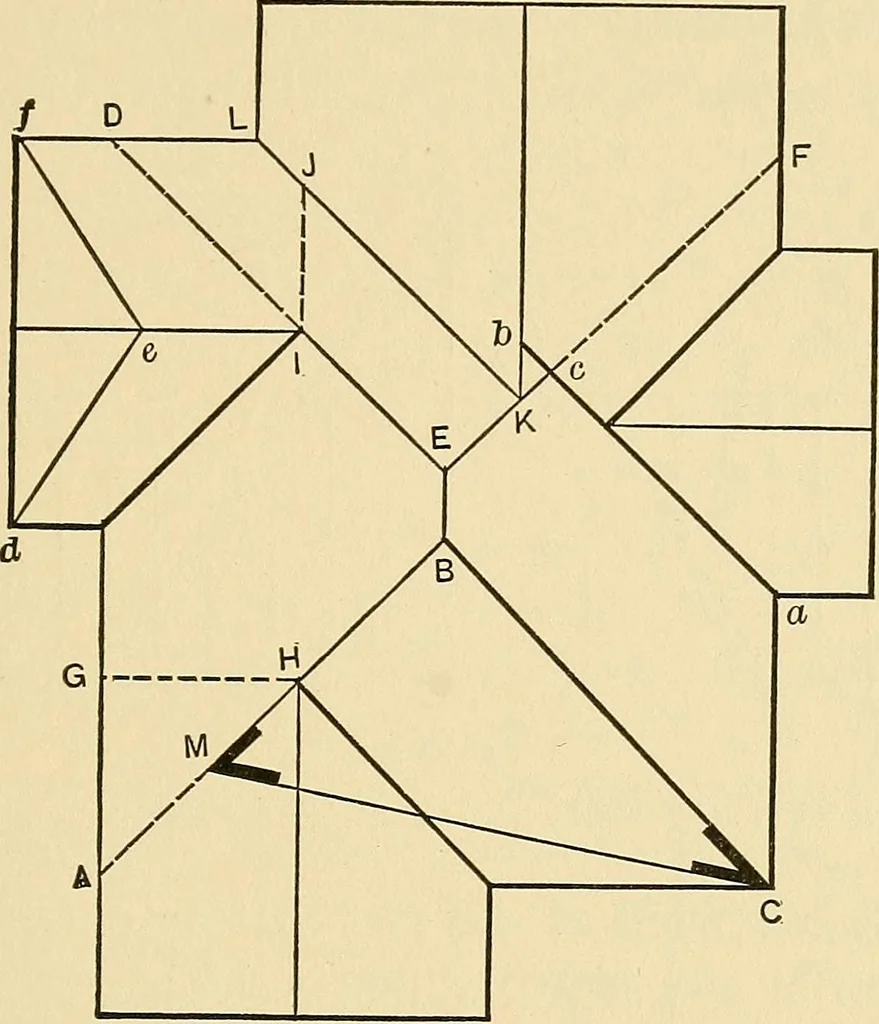
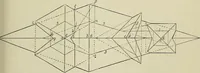
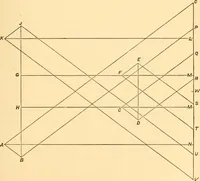
hip line A B is broken atH by the common rafter on the front gable, whichjoins it, as shown by the dotted line G H. If A wasthe bottom terminus of the hip it would cause several THE BUILDERS GUIDE. of the common rafters on the left side of the frontgable to be cut in two, making more jacks and… … Fig. 79.—Plan of Hip and Valley Roof. dotted line I J. In framing, the hip should stopagainst the ridge of the left gable at I. The hip lineF E is broken at K by the intersection of the valleyrafter L K. For a scientific job of framing the valleyrafter a b on the front side of right gable should…
Carpentry · Building
Internet Archive · Library of Congress · Public Domain Mark 1.0. Free to use for anything.