Cyclopedia of architecture, carpentry, and building : a general reference work (1912)
American Technical Society · Chicago : American Technical Society · leaf 191
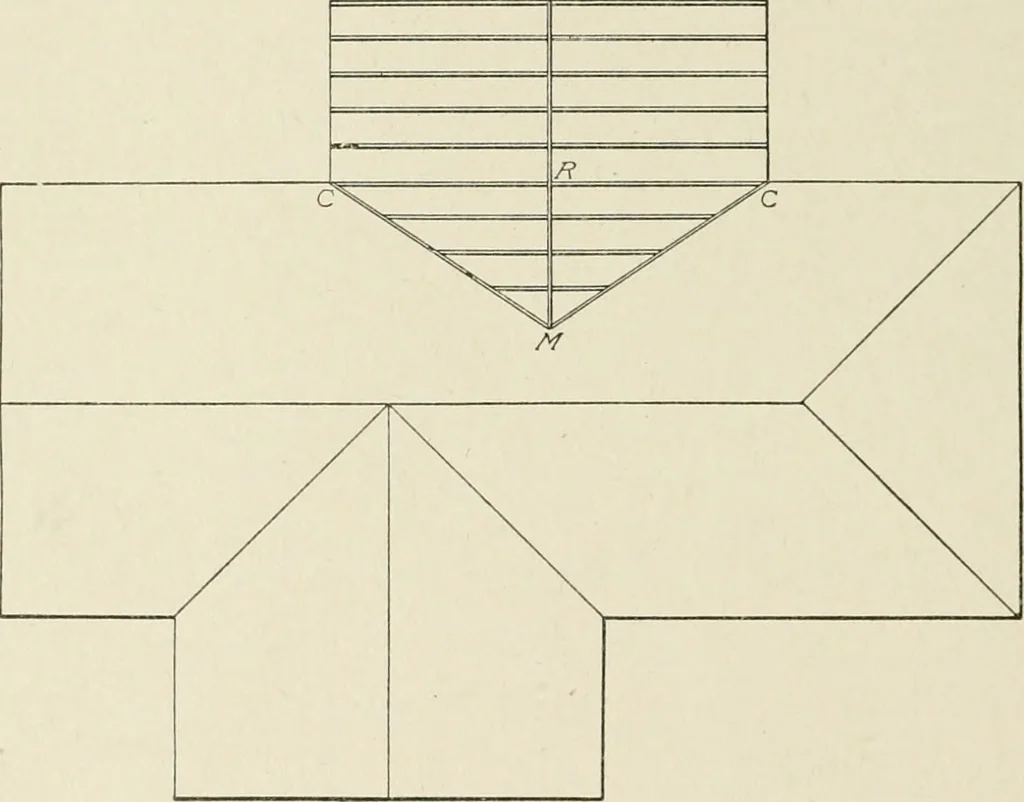
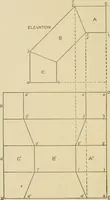
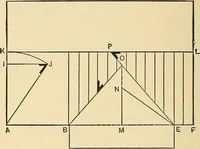
from outside to outside of wall plates. Fig. 194 shows the rafter in the position which it would occupyin a building, the plate and a part of the wall studding being indi-cated. When the rafter is cut along the line N S, Fig. 193, it isready to be put on the building. In case, however, that a… … Fig. 198. Bevels for Valley and Hip Rafters cut at DO, Fig. 192, is horizontal, and the bevels at NS and VK,Figs. 193, 194, and 195, are plumb cuts. In case a concealed gutter is used and the rafter is set directlyover the wall, the line DP coincides with the line MN, Fig. 193,and the rafter has…
Architecture · Building
Internet Archive · Kelly Library, University of Toronto · Public Domain Mark 1.0. Free to use for anything.