Inside Out Library · Explore
A history of architectural development .. (1905)
Simpson, F. M. (Frederick Moore), 1855-1928 · London, New York [etc.] Longmans, Green, and Co. · leaf 101
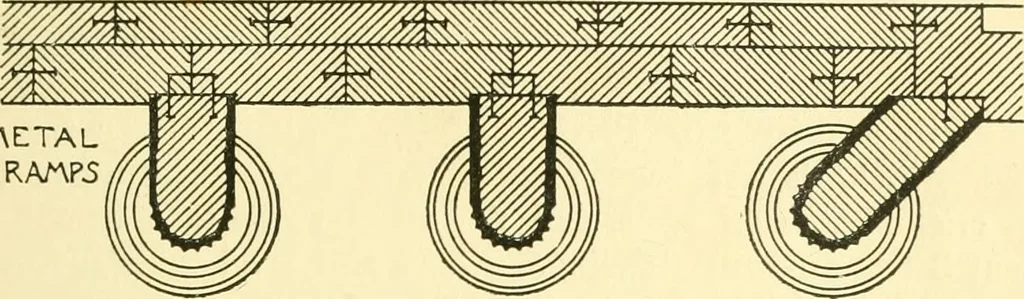 £ £ s *S •a f-l O o cc ■< c o m a: c oT of _gSb .2 a 1 2 of S ft ® :: s % r 8 a: a, a 5 1 ► CO £ ce a, . . m . . . , , . o a fl © • * * * • • * • s o a 3 < a. as1 t hi ® * T3 8 a a ! ce .£3 3 h 03 s o p« a. 1 H ;z5 ^ ^ < ►^ a: •-9 6 < H P GREEK ARCHITECTURE. 71 church), and could not… … rAETALCRAnP5 SCALE OF 10 12 3 4 6 TO FEET Fig. 47. Table. the courtyard; the entrance doors of the temple being thrownopen to allow as many people as possible to see the shrine inside. The above table gives the outside dimensions, measuredalong the top of the stylobate, of some of the best-known…
Architecture
Internet Archive · Wellesley College Library · Public Domain Mark 1.0. Free to use for anything.
More pictures from A history of architectural development ..
More like this