Hobbs's architecture: containing designs and ground plans for villas, cottages and other edifices, both suburban and rural, adapted to the United States. With rules for criticism, and introduction (1876)
Hobbs, Isaac H., and son, Philadelphia · Philadelphia, J. B. Lippincott & co. · leaf 146
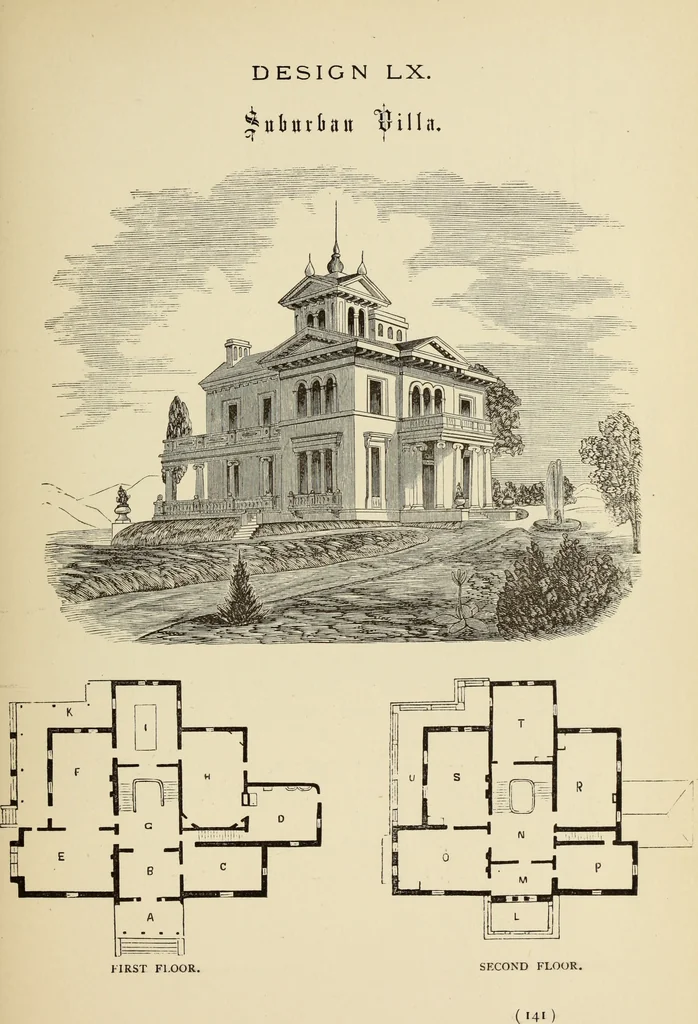
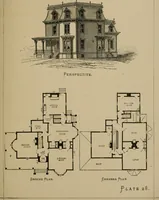
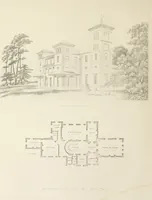
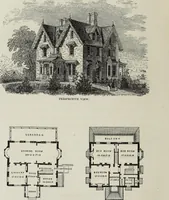
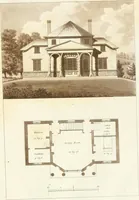
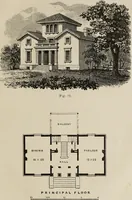
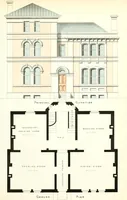
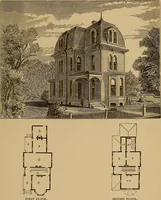
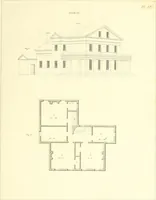
First Floor.—A, portico, 10 feet; B, lobby, 12 by15 feet; C, library, 12 by 21 feet; D, kitchen, 15 by18 feet; E, drawing-room, 16 by 25 feet; F, backparlor, 16 by 26 feet; G, hall, 15 feet; H, dining-room, 16 by 27 feet; I, billiard-room, 15 by 22 feet;K, porch, 8 feet. Second Floor.—L, veranda ;… … DESIGN LXL VILLAGE OR SUBURBAN RESIDENCE. This design can be built of either stone or frame,and covered with slate or shingles. It contains threefloors, and has four rooms on each floor. It is capa-ble of making a very beautiful building if carried outaccording to the particular feeling and…
Architecture, Domestic
Internet Archive · Getty Research Institute · Public Domain Mark 1.0. Free to use for anything.