Hobbs's architecture: containing designs and ground plans for villas, cottages and other edifices, both suburban and rural, adapted to the United States. With rules for criticism, and introduction (1876)
Hobbs, Isaac H., and son, Philadelphia · Philadelphia, J. B. Lippincott & co. · leaf 170
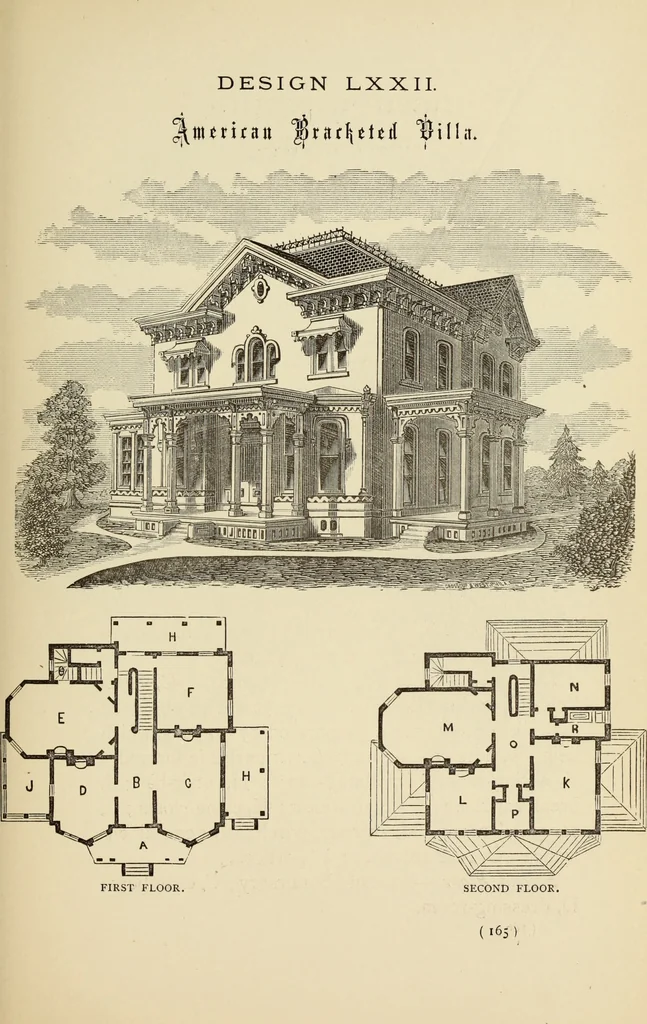
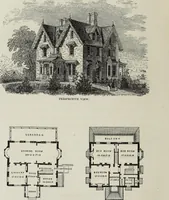
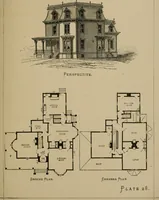
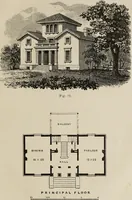
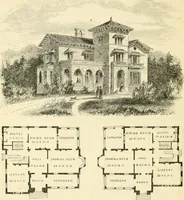
atter, it should be rubbeddown and painted. It would cost about $8000. First Floor.—A, entrance-porch; B, hall, 8 feetwide ; C, parlor, 14 feet 3 inches by 20 feet; D, sit-ting-room, 14 by 14 feet; E, dining-room, 16 by 24feet; F, kitchen, 16 by 16 feet; H, porches; J, con-servatory. Second… … DESIGN LXXIII. ITALIAN VILLA. Tins design, which is in the Italian style, is in-tended for, and admirably adapted to, the wants of agentleman of a large family. The accommodationsare ample, and the interior arrangements exceedinglysimple, as will readily be seen by reference to theplans of first…
Architecture, Domestic
Internet Archive · Getty Research Institute · Public Domain Mark 1.0. Free to use for anything.