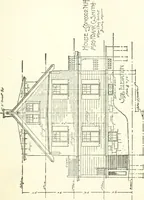
Radford's practical barn plans : being a complete collection of practical, economical and common-sense plans of barns, out buildings and stock sheds :: :: :: (1909)
Radford, William A., 1865- ed · Chicago, Ill. : The Radford Architectural Co · leaf 99
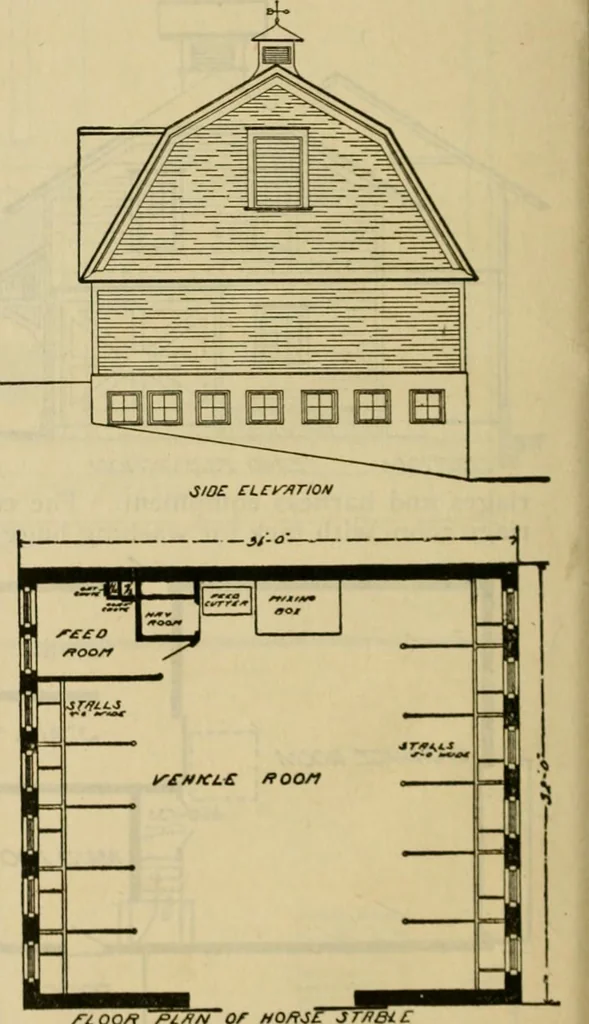
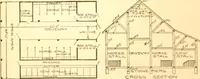
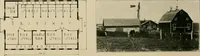
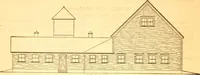
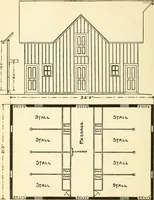
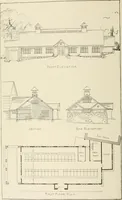
rffONT CLcy/ir/OA/ 1 * ^^ ■■ 1 cvre jr 1 I oiTir-et\//tY • I COffN C/ftB \ SfAf 1 11 /o-o /-• -- -^ /-//?jr ^LOO/r /=i./)N stable is infloor there the basement and on the mainis a driveway with a corn crib … /^lOO/i /Z/V/v O/ »0/fJ, horses in the basement, besides a feedroom which is connected with the grain I 1 PRACTICAL BARN PLANS 209 bins above and the corn crib as well ashay mow by means of chutes. The hayand oat chutes are perpendicular and passstraight down from the loft and from thegrain bin to…
Farm buildings · Architecture, Domestic · Barns
Internet Archive · Public Domain Mark 1.0. Free to use for anything.