Hobbs's architecture: containing designs and ground plans for villas, cottages and other edifices, both suburban and rural, adapted to the United States. With rules for criticism, and introduction (1876)
Hobbs, Isaac H., and son, Philadelphia · Philadelphia, J. B. Lippincott & co. · leaf 88
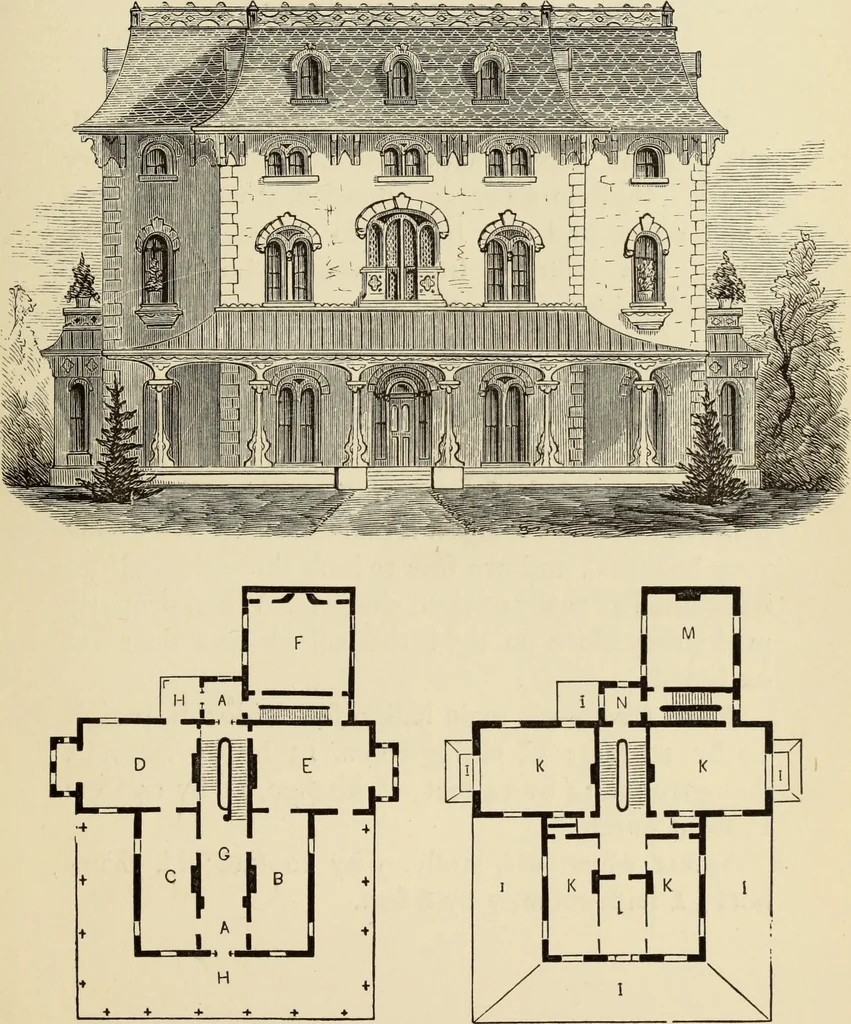
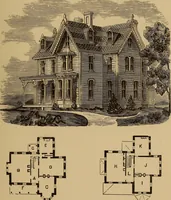
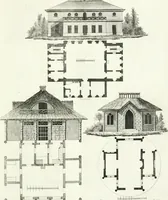
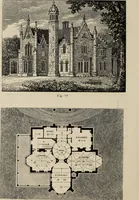
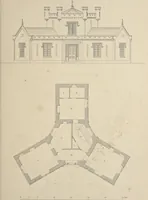
Floor.—A, vestibule, 9 by 9 feet; B, sitting-room, 16 by 32 feet; C, parlor, 16 by 32 feet; D,drawing-room, 16 by 24 feet; E, dining-room, 16 by24 feet; F, kitchen, 18 by 20 feet; G, hall, 9 by 39feet; H, porches. The vestibule is made to communicate with mainand rear halls. Second Floor.—I, roofs… … FIRST FLOOR. SECOND FLOOR. (83) DESIGN XXXII. SUBURBAN RESIDENCE. This design is in the Gothic style. It is well-adapted for a parsonage, and makes a very airyhouse. Built in a proper situation, it will present agood effect, and add beauty to the scenery. Theabove was built of frame weather-boards,…
Architecture, Domestic
Internet Archive · Getty Research Institute · Public Domain Mark 1.0. Free to use for anything.