Hobbs's architecture: containing designs and ground plans for villas, cottages and other edifices, both suburban and rural, adapted to the United States. With rules for criticism, and introduction (1876)
Hobbs, Isaac H., and son, Philadelphia · Philadelphia, J.B. Lippincott & Co. · leaf 88
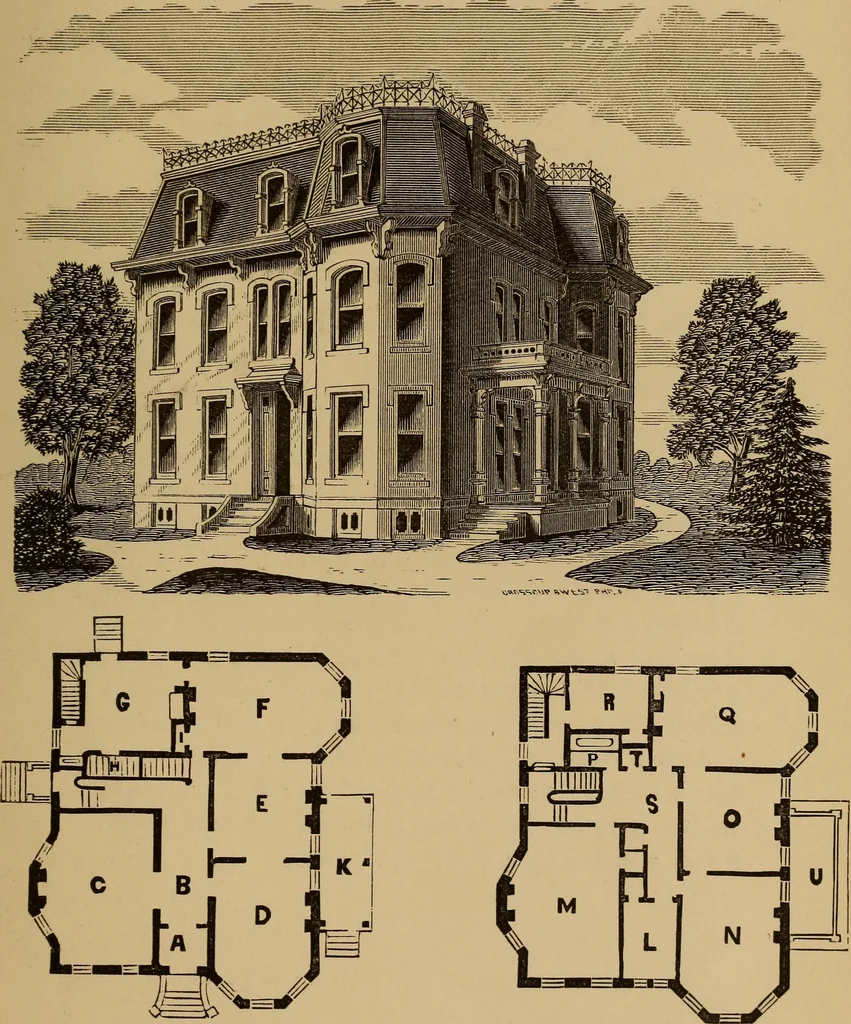
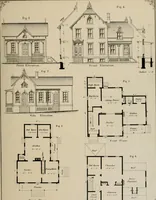
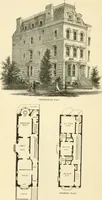
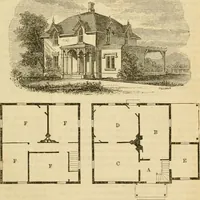
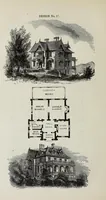
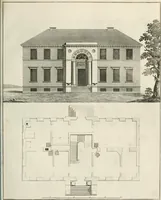
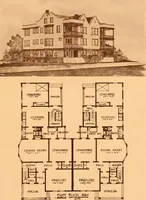
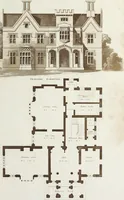
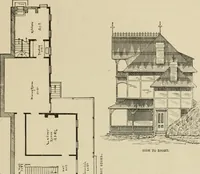
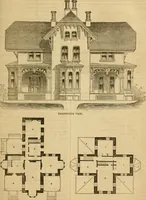
library, 15 by 21 feet; E, sit-.ting-room, 15 by 15 feet; F, dining-room, 14 by 23feet 9 inches; G, kitchen, 14 by 15 feet 9 inches; H,pantry under stairway; I, china-closet; K, porch. Second Floor,—L, chamber, 9 feet 3 inches by 12feet; M, chamber, 17 by 23 feet 6 inches; N, cham-ber, 15 by 21… … FIRST FLOOR. SECOND FLOOR. ^79) DESIGN XXX. SUBURBAN OR RIVER-SIDE RESIDENCE. The plan of this residence was carefully preparedfor economy and airy effect, and the same care hasbeen taken to give it the appearance of being quitecommodious. The cost of its erection will not exceed$4000, with all the…
Architecture, Domestic
Internet Archive · Smithsonian Libraries · Public Domain Mark 1.0. Free to use for anything.