A home for all; or, The gravel wall and octagon mode of building .. (1854)
Fowler, O. S. (Orson Squire), 1809-1887 · New York, Fowler and Wells · leaf 119
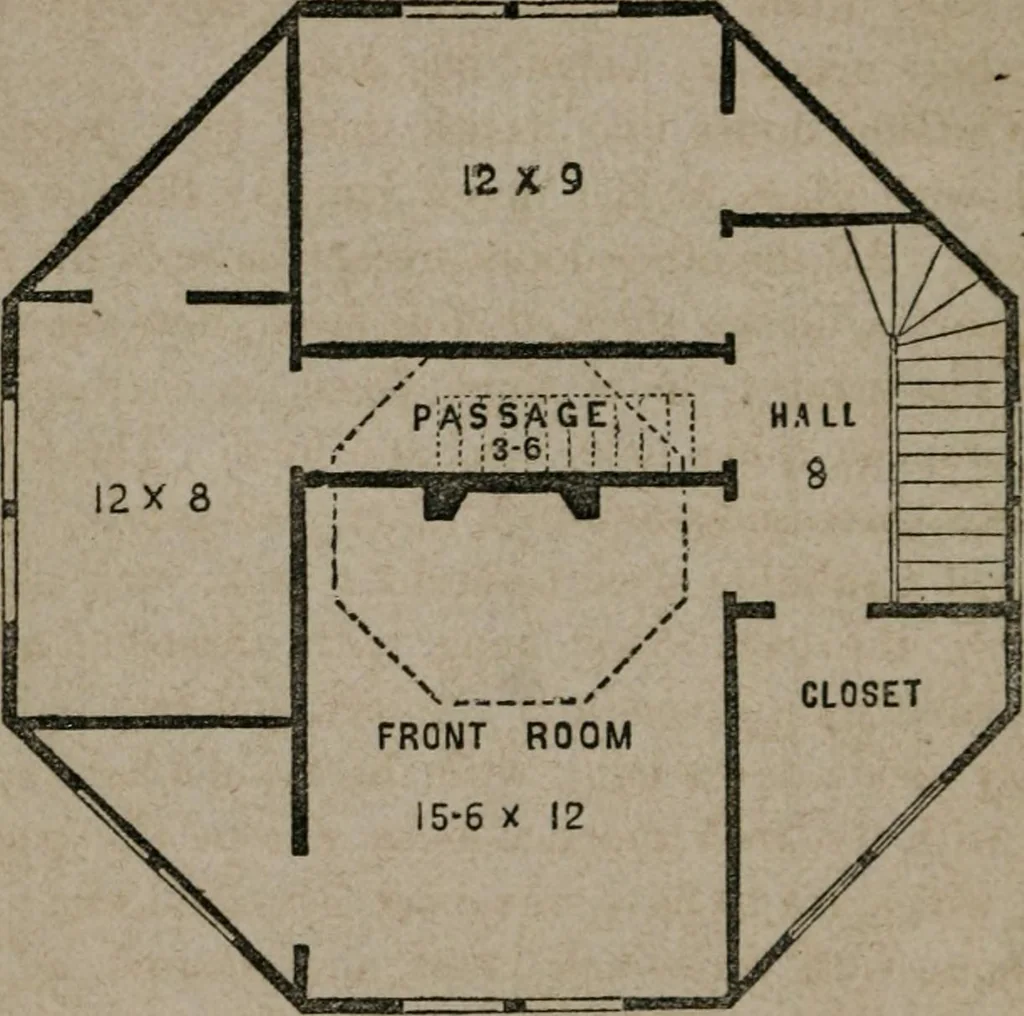
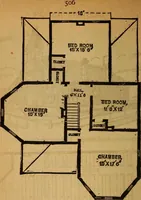
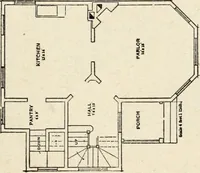
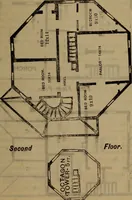
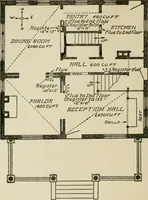
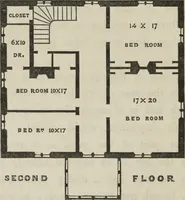
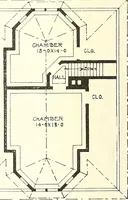
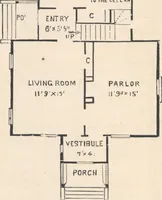
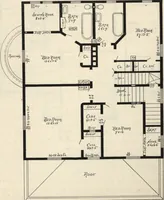
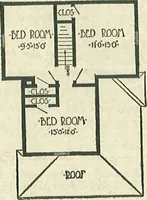
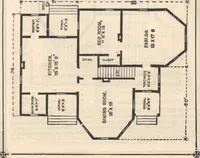
etc.—For number <>f frames seeplan; and size of glass left optional with the owner. All box 112 SUPERIORITY OF THE OCTAGON FORM. frames, sashes, one and a half inches thick, double-hung with,weights, cords, and pulleys. The first story to have patent brassfastenings; windows glazed with a… … PLAN OF SECOND STOET. Fig. 28. XX SCALE OF FTEET. XXX Piazza in front as per elevation. Back stoop as per plan. Cornice all around the house, with brackets as per elevation,with an observatory on top. That portion of the roof requiredfor the floor of the observatory made nearly level. Floors of…
Architecture, Domestic
Internet Archive · Public Domain Mark 1.0. Free to use for anything.