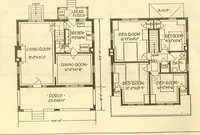
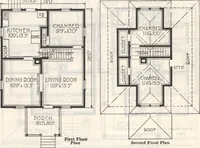
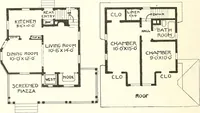
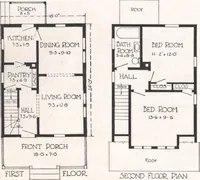
Plan book of Harris homes : book number seventy six (1920)
Harris Brothers Company (Chicago, Ill.) · The Company · leaf 63
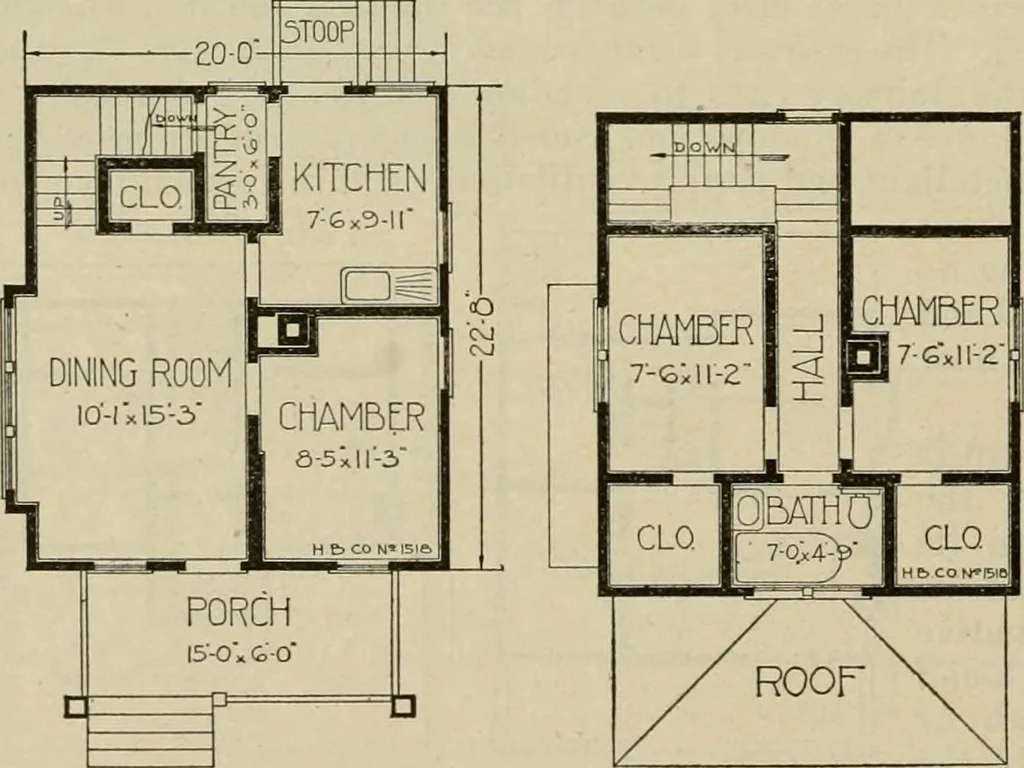
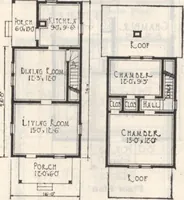
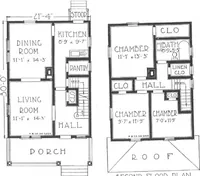
-verted into a dining room. Upstairs there are two fair sized chambers, hall and bath. By do-ing without this hall, one of the bed-rooms could be made larger. There isalso plenty of closet space. This is a delightful little home—for an investment it will net you ahandsome profit. Remember, we… … riR5T FLOOR PLAN SECOND FLOOR PLAN HARRIS BROTHERS COMPANY, 35th and Iron Streets, CHICAGO, ILUNOIS Page 62
Architecture, Domestic -- Designs and plans · Trade catalogs -- Architecture, Domestic -- Designs and plans
Internet Archive · Winterthur Library · Public Domain Mark 1.0. Free to use for anything.