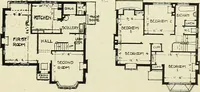
Homes of moderate size; a collection of photographs and plans of modern suburban and country homes, following the colonial, Italian and English architectural styles, and arranged accordingly (1921)
Dalzell, Kenneth Whitney, 1889-, Hammel, Edward F., ed · New York, U.P.C. book company, inc. · leaf 31
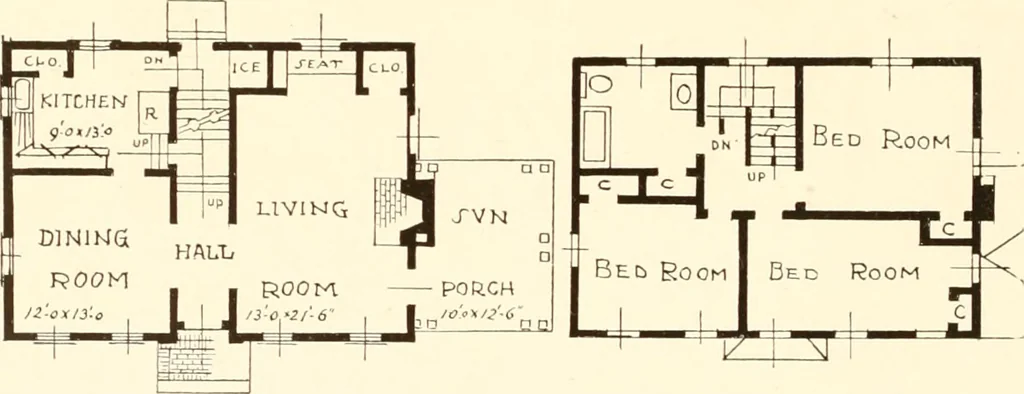
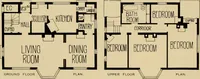
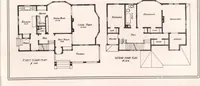
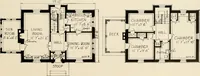
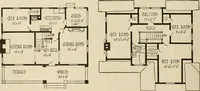
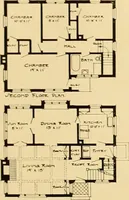
m^ _ j ....——> ^■^iyiAie^i. J..^ h f- Front Elevation Reproduced from the architects sketch in color Suggested Design for a Small Colonial House Being one of a series of small house designs described on page 139. … Plan of First Floor Plan of Second Floor HOMES OF MODERATE SIZE 27 The House of Mr. Clarence Simpson Maplewood, New Jersey
Architecture, Domestic
Internet Archive · Library of Congress · Public Domain Mark 1.0. Free to use for anything.