Homes of moderate size; a collection of photographs and plans of modern suburban and country homes, following the colonial, Italian and English architectural styles, and arranged accordingly (1921)
Dalzell, Kenneth Whitney, 1889-, Hammel, Edward F., ed · New York, U.P.C. book company, inc. · leaf 86
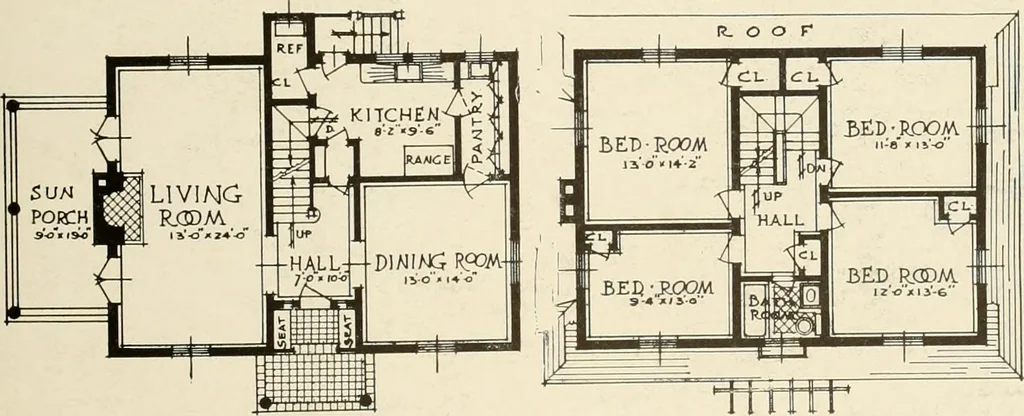
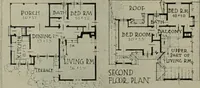
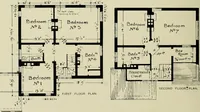
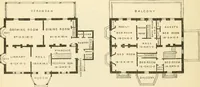
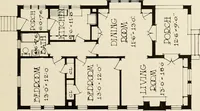
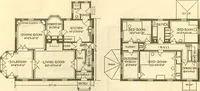
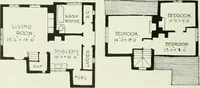
e roof with adormer. The enclosed stairway is also less expensive, both in laborand material, than an open stairs with balusters and railing. The interior walls are rough sand finish plaster, tinted. Theliving room fire place is of rough textured brick. The interior trimis of edge grain cypress,… … Plan of First Floor Plan ot becoiiu Floor 82 HOMES OF MODERATE SIZE \
Architecture, Domestic
Internet Archive · Library of Congress · Public Domain Mark 1.0. Free to use for anything.