The house, a manual of rural architecture, or, How to build country houses and out-buildings : embracing the origin and meaning of the house ; the art of house-building, including planning, style and construction ; desings and descriptions of cottages farm-houses, villas and out-buildings, of various cost and in the different styles of architecture, etc., etc. ; and an appendix containing recipes for paints and washes, stucco, rough-cast, etc. ; and instructions for roofing, building with rough stone, unburnt brick, balloon frames, and the concrete or gravel wall ; with numerous original plans (1866)
Jacques, D. H. (Daniel Harrison), 1825-1877 · New York : The American News Company, 39 and 41 Chambers Street · leaf 130
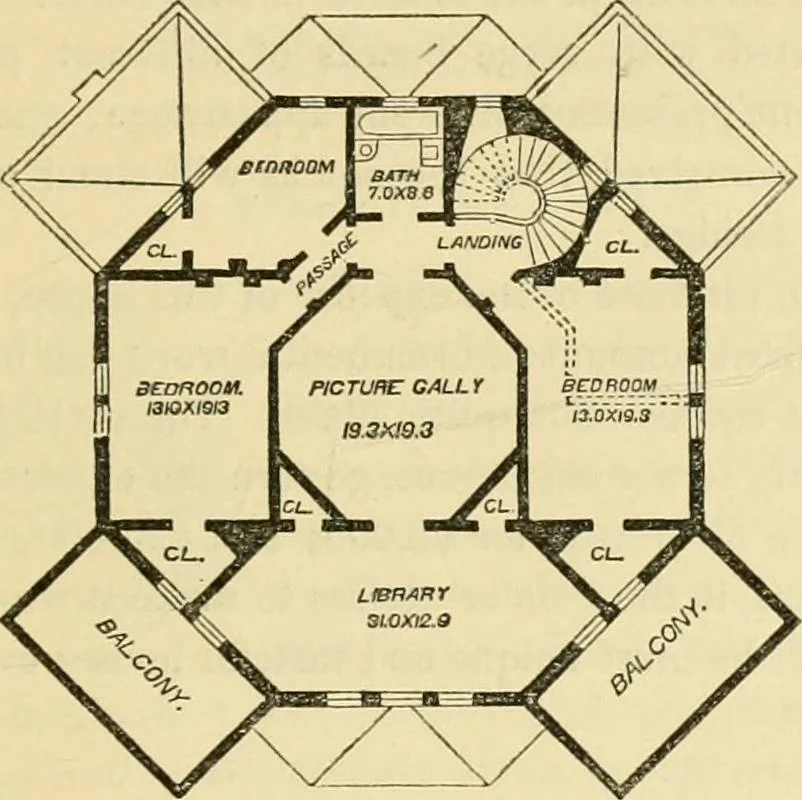
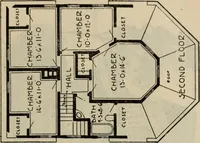
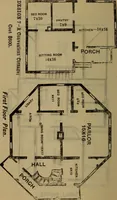
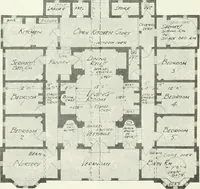
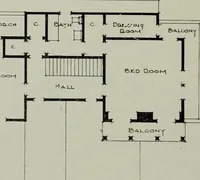
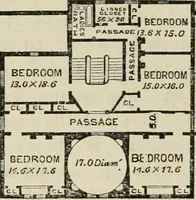
store-roomand passage on the principal floor; the other, over the draw-ing-room, is the same size as that already described, 13x19.3;each of these bedrooms is provided with a closet. If a greaternumber of rooms be desired, these principal bedrooms can bedivided in the manner shown by the dotted… … Seookd Floor Plan. side, a door opens into a symmetrical room in the form of anirregular hexagon. The extreme length of this room is 31.6 by12.9 broad. These two rooms may be made to form, not onlythe most attractive feature of the house, but if skillfully treatedwill make a combination the like of…
Country homes · Architecture, Domestic
Internet Archive · Public Domain Mark 1.0. Free to use for anything.