The house, a manual of rural architecture, or, How to build country houses and out-buildings : embracing the origin and meaning of the house ; the art of house-building, including planning, style and construction ; desings and descriptions of cottages farm-houses, villas and out-buildings, of various cost and in the different styles of architecture, etc., etc. ; and an appendix containing recipes for paints and washes, stucco, rough-cast, etc. ; and instructions for roofing, building with rough stone, unburnt brick, balloon frames, and the concrete or gravel wall ; with numerous original plans (1866)
Jacques, D. H. (Daniel Harrison), 1825-1877 · New York : The American News Company, 39 and 41 Chambers Street · leaf 53
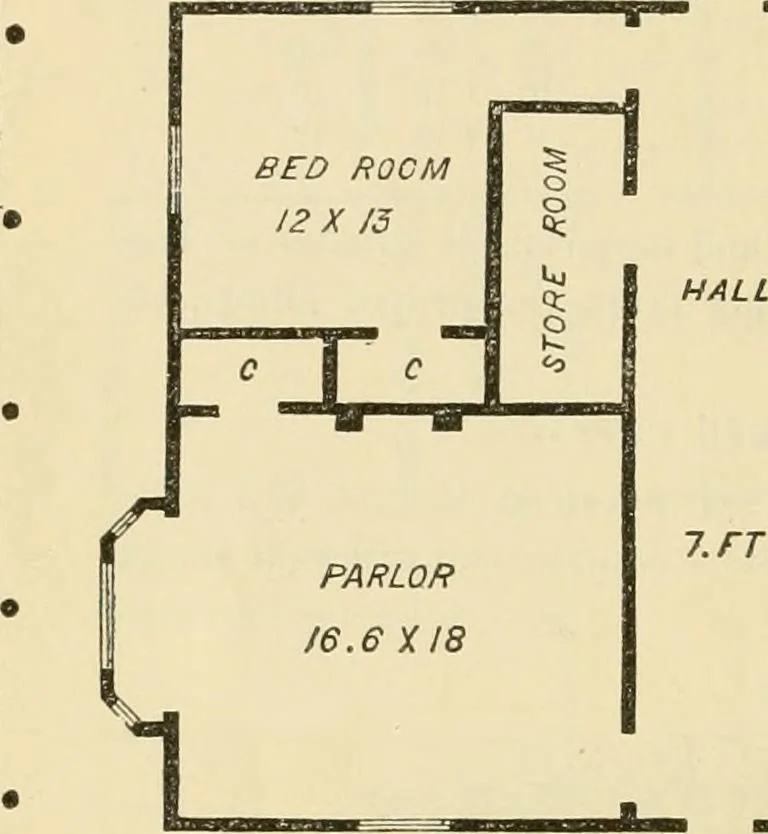
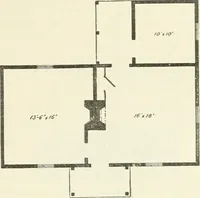
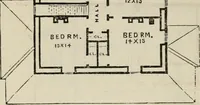
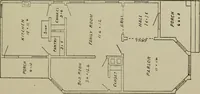
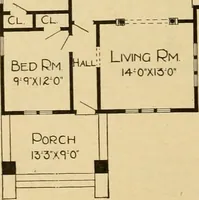
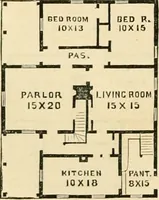
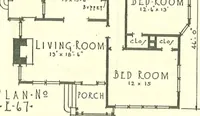
IEtSPKiriivi; Vl!.\v customs and habits. Its principal features are the veratida.which ^tends on all sides, and the broad hall running throughthe center. This hall furnishes access to every room, and facil- 50 The House. itates a free cirealation of air tlirough the house. The living-room and the… … i.rT. BED ROOM15 X /8 LIVING ROOM15 X IB PlAS of k. BOCTKCBH COTTAOX. winJow adds much to the beauty and comfort of the parlor,but may be omitted if considerations of economy require. The elevation is jilain but not unattractive, and, in its exter-nal features, very distinctly expresses its…
Country homes · Architecture, Domestic
Internet Archive · Public Domain Mark 1.0. Free to use for anything.