The house, a manual of rural architecture, or, How to build country houses and out-buildings : embracing the origin and meaning of the house ; the art of house-building, including planning, style and construction ; desings and descriptions of cottages farm-houses, villas and out-buildings, of various cost and in the different styles of architecture, etc., etc. ; and an appendix containing recipes for paints and washes, stucco, rough-cast, etc. ; and instructions for roofing, building with rough stone, unburnt brick, balloon frames, and the concrete or gravel wall ; with numerous original plans (1866)
Jacques, D. H. (Daniel Harrison), 1825-1877 · New York : The American News Company, 39 and 41 Chambers Street · leaf 96
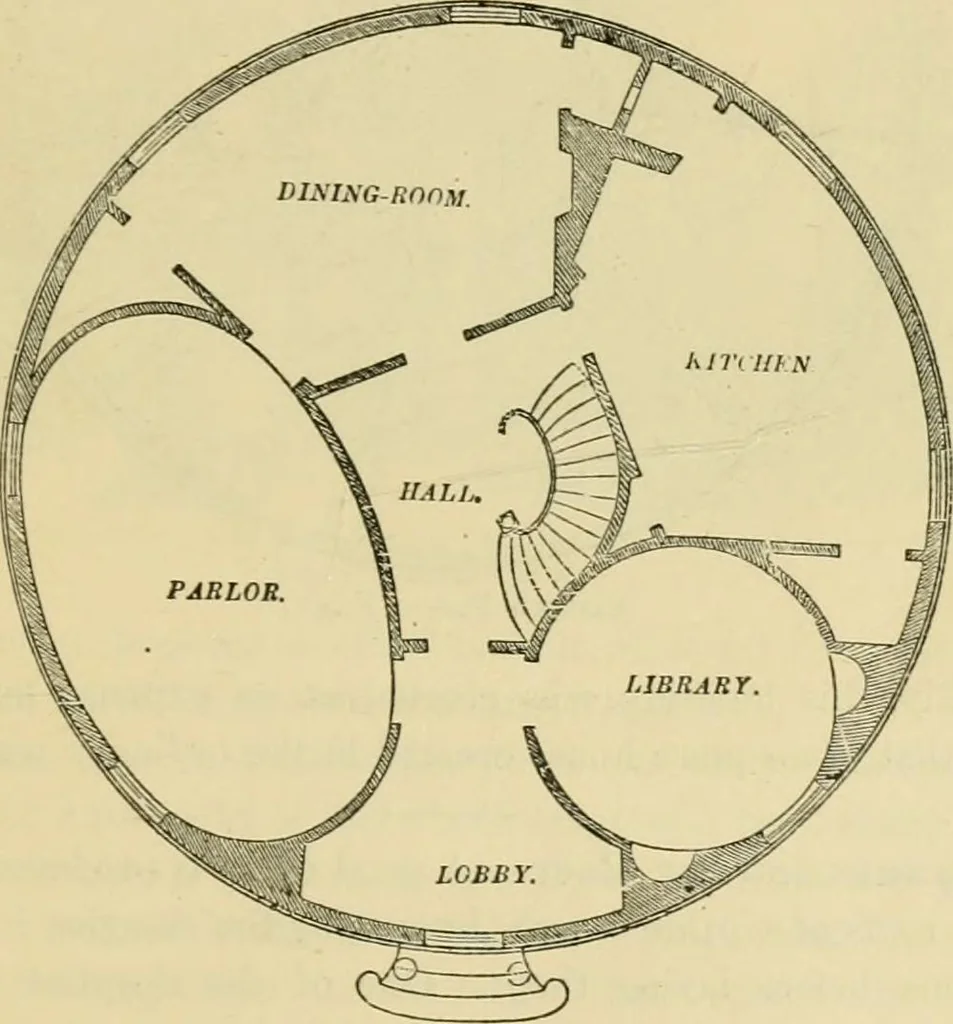
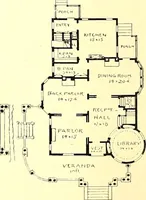
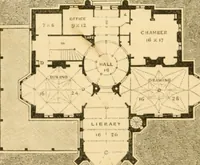
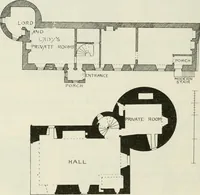
gular courses. The windows are made of four largepanes of glass, in a single sash, which slides up into the wall,entirely out of the way. The inside blinds are arranged in thesame manner. The oval parlor is 24 feet long by 15 feet wide. The cir-cular library, opposite, is 13 feet in diameter,… … FiEST Floor Plan.chimney and the kitchen and dining-room closets, so arrangedas to occupy very little room. On the second floor are seven chambers, two of them quitelarge, all opening into a pleasant rotunda, 13 feet in diameter,beneath the central skylight. 9t The 11 () i: s K. The acconiijanying…
Country homes · Architecture, Domestic
Internet Archive · Public Domain Mark 1.0. Free to use for anything.