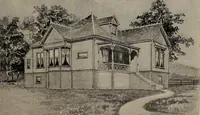
The house, a manual of rural architecture, or, How to build country houses and out-buildings : embracing the origin and meaning of the house ; the art of house-building, including planning, style and construction ; desings and descriptions of cottages farm-houses, villas and out-buildings, of various cost and in the different styles of architecture, etc., etc. ; and an appendix containing recipes for paints and washes, stucco, rough-cast, etc. ; and instructions for roofing, building with rough stone, unburnt brick, balloon frames, and the concrete or gravel wall ; with numerous original plans (1866)
Jacques, D. H. (Daniel Harrison), 1825-1877 · New York : The American News Company, 39 and 41 Chambers Street · leaf 98
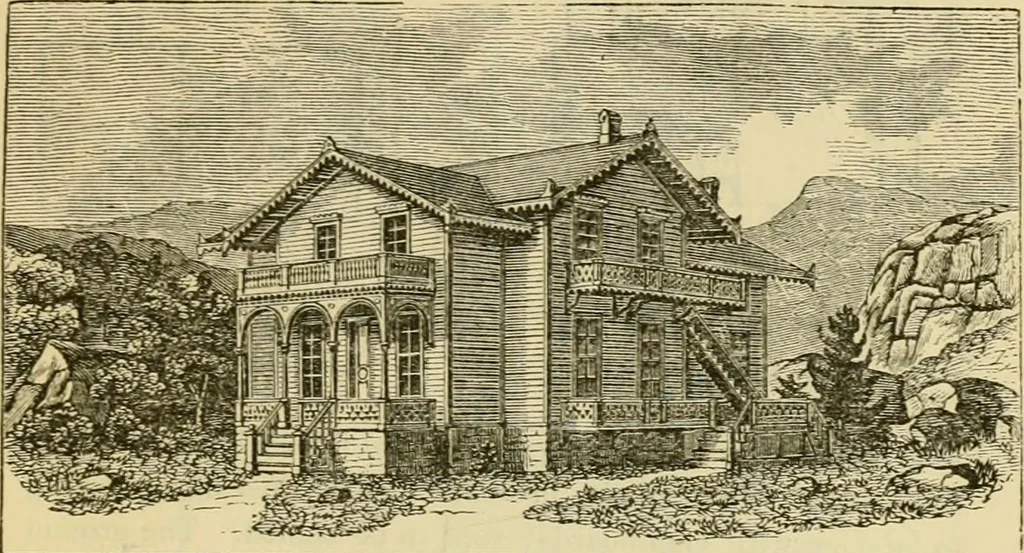
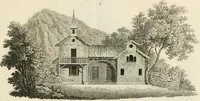
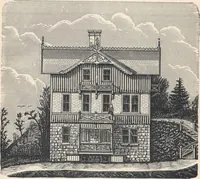
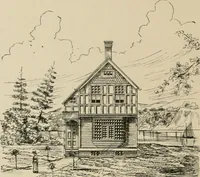
ing awarm and durable wall. Houses of Two S jouiv:s. 95 IX.-A SWISS COTTAGE.This design, like most others represeutiug cottages audhouses in the Swiss style, and intended for execution in thiscountry lacks some of the peculiarities of the genuine Swisscottage, as it is seen in Switzerland. Both… … Pekspectitb Vuw merely, and to produce an eftect as little removed from that ofthe original chalit as the circumstances permit. The plans require little explanation. A cottage of the di-mensions of this ought to have both front and back stairs, butto save expense we have made one flight serve in…
Country homes · Architecture, Domestic
Internet Archive · Public Domain Mark 1.0. Free to use for anything.