The house, a manual of rural architecture, or, How to build country houses and out-buildings : embracing the origin and meaning of the house ; the art of house-building, including planning, style and construction ; desings and descriptions of cottages farm-houses, villas and out-buildings, of various cost and in the different styles of architecture, etc., etc. ; and an appendix containing recipes for paints and washes, stucco, rough-cast, etc. ; and instructions for roofing, building with rough stone, unburnt brick, balloon frames, and the concrete or gravel wall ; with numerous original plans (1866)
Jacques, D. H. (Daniel Harrison), 1825-1877 · New York : The American News Company, 39 and 41 Chambers Street · leaf 140
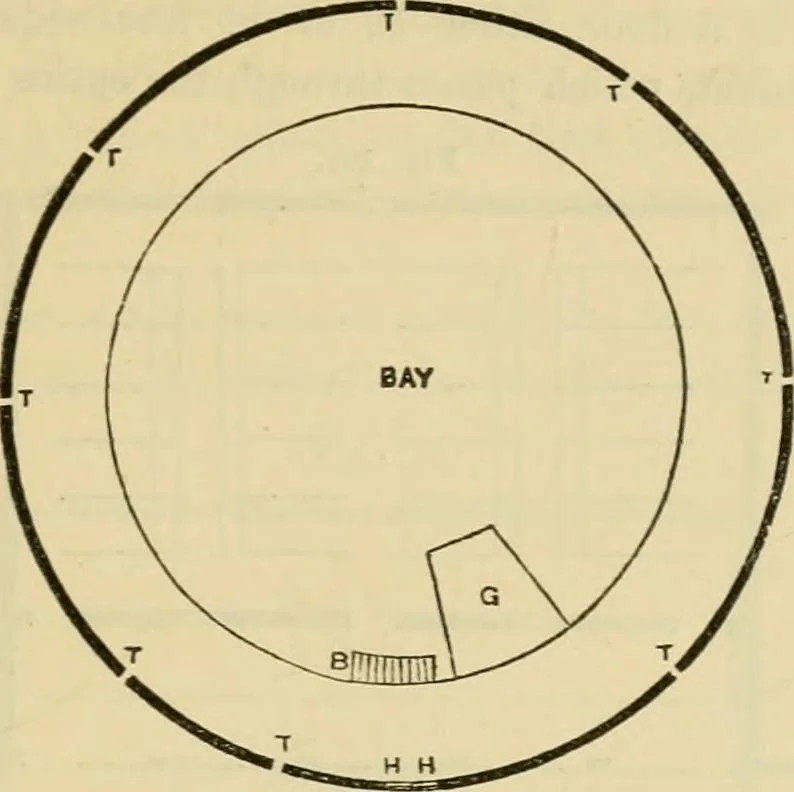
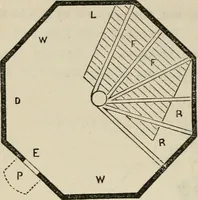
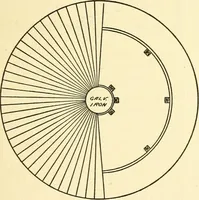
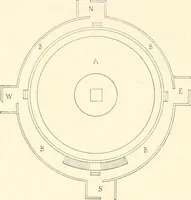
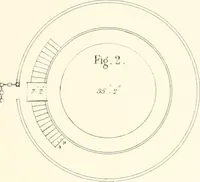
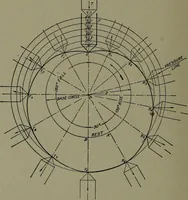
double doors; T., windows. erection of barns on a large scale. It is 100 feet diameter, builtof stone—a material that is very abundant in that part of Mas-sachusetts—two stories high, the first one being only seven ant) • Aa error in the plans represents the doors as windows, and vice versa. Bakns,… … SEC0^D iLOOB Plam. ing inward, looking into an alley in which the feeder passesaround in fi-ont of and looking into the face of every animal.The circle forming the stable and alley-way is 14 feet wide,inside of which is the great bay. Over the stable and alley isthe threshing-floor, which is 14…
Country homes · Architecture, Domestic
Internet Archive · Public Domain Mark 1.0. Free to use for anything.