The house: a manual of rural architecture: or, How to build country houses and out-buildings .. (1866)
Jacques, D. H. (Daniel Harrison), 1825-1877 · New York, G.E. & F.W. Woodward · leaf 48
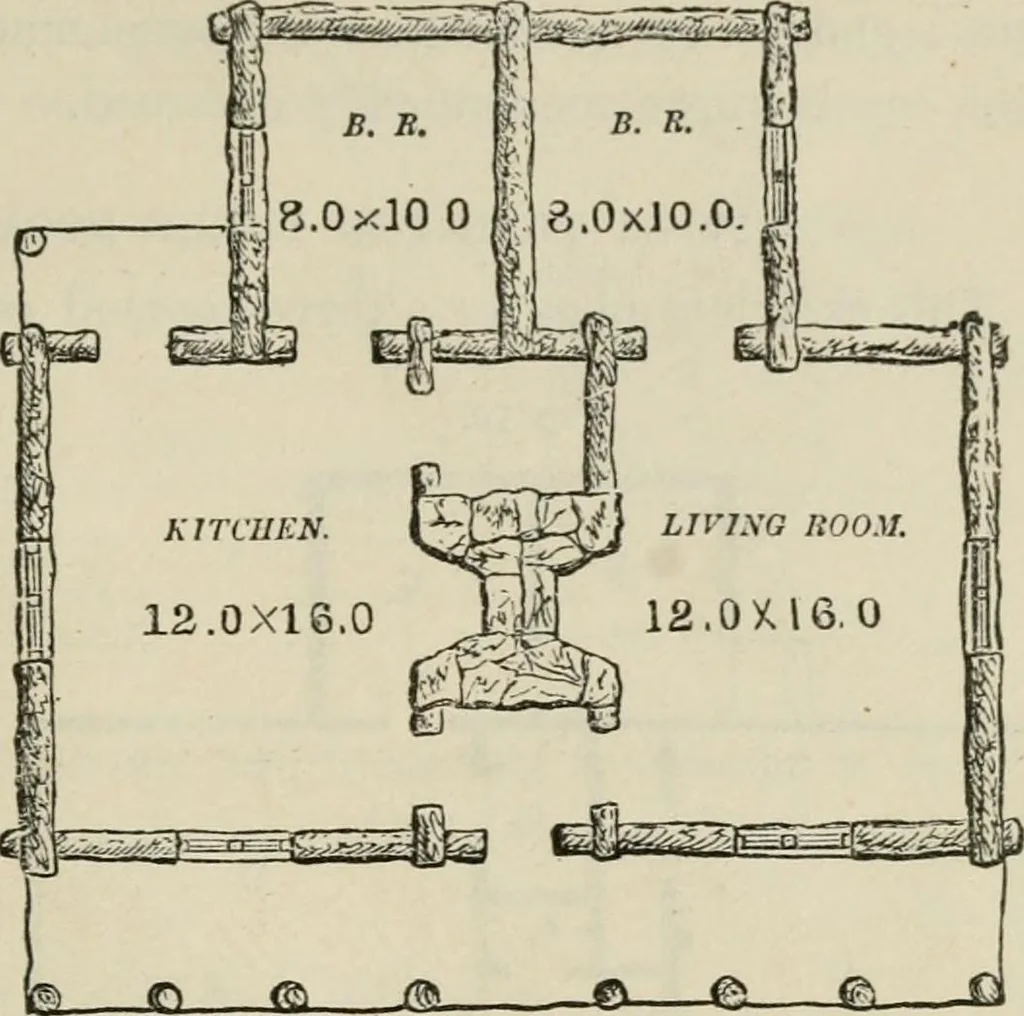
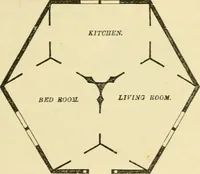
also of trees in the accom-panying design, but they should be supplied in abundance,They are cheai) adornments, and come within the reach of allIn their j)r()i)er place, tlie skill of the best architect can substi Cottages of One Story 47 lute nothing equal-ly satisfactory. The leadnig ex-ternal… … Ground Plan. III.-A HEXAGON PLAN. A Western correspondent, ;Mr. W. Holly, of St. Louis, fur-nishes the accompanying as an economical, simple, and con-venient plan for in- Fig. 9.closing and dividing agiven space. Therooms, it will be seen,are all of the samesize and form, and pre-sent the most…
Architecture, Domestic
Internet Archive · California Digital Library · Public Domain Mark 1.0. Free to use for anything.