The house: a manual of rural architecture: or, How to build country houses and out-buildings .. (1866)
Jacques, D. H. (Daniel Harrison), 1825-1877 · New York, G.E. & F.W. Woodward · leaf 48
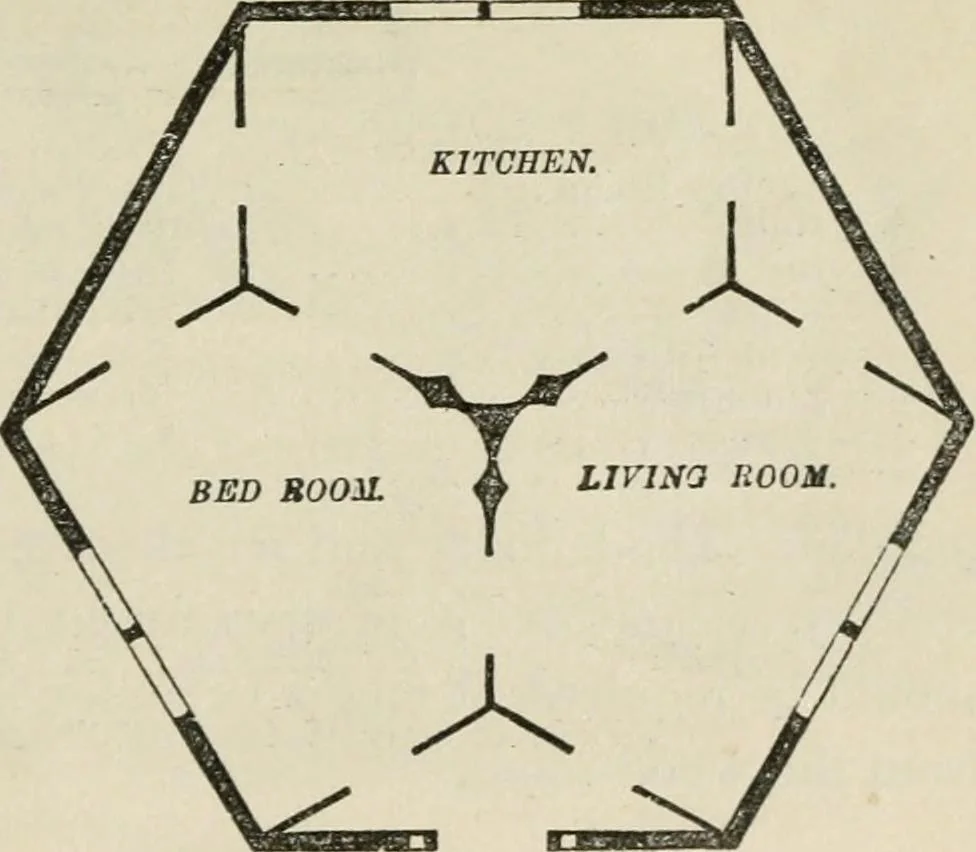
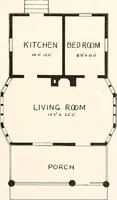
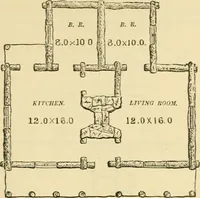
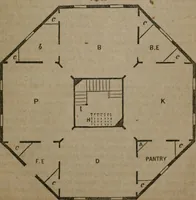
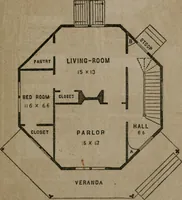
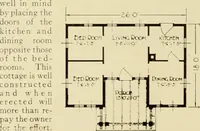
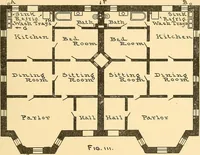
pondent, ;Mr. W. Holly, of St. Louis, fur-nishes the accompanying as an economical, simple, and con-venient plan for in- Fig. 9.closing and dividing agiven space. Therooms, it will be seen,are all of the samesize and form, and pre-sent the most compactarrangement possible.A single chimney, in.;he… … Hexagon Plan.small sleeping apartments. 48 The tlousE. oil the prairies or in the forests of the West for a very si«mllsum; and we do not see how the same amount of accommoda-tion can be more economically obtained. R CM I P. ft H—li—J^ IV.—A PLAN FOR THEEE ROOMS, ETC. This excellent plan for a…
Architecture, Domestic
Internet Archive · California Digital Library · Public Domain Mark 1.0. Free to use for anything.